
KALKAN · KAŞ · FETHİYE
A kitchen.
A way of living.
Kitchen design and made-to-measure cabinetry. Colour, texture and clever ideas for a space you will enjoy using every day.
FIND YOUR KITCHEN ↗01 — BEAUTIFUL TO SEE. A JOY TO USE.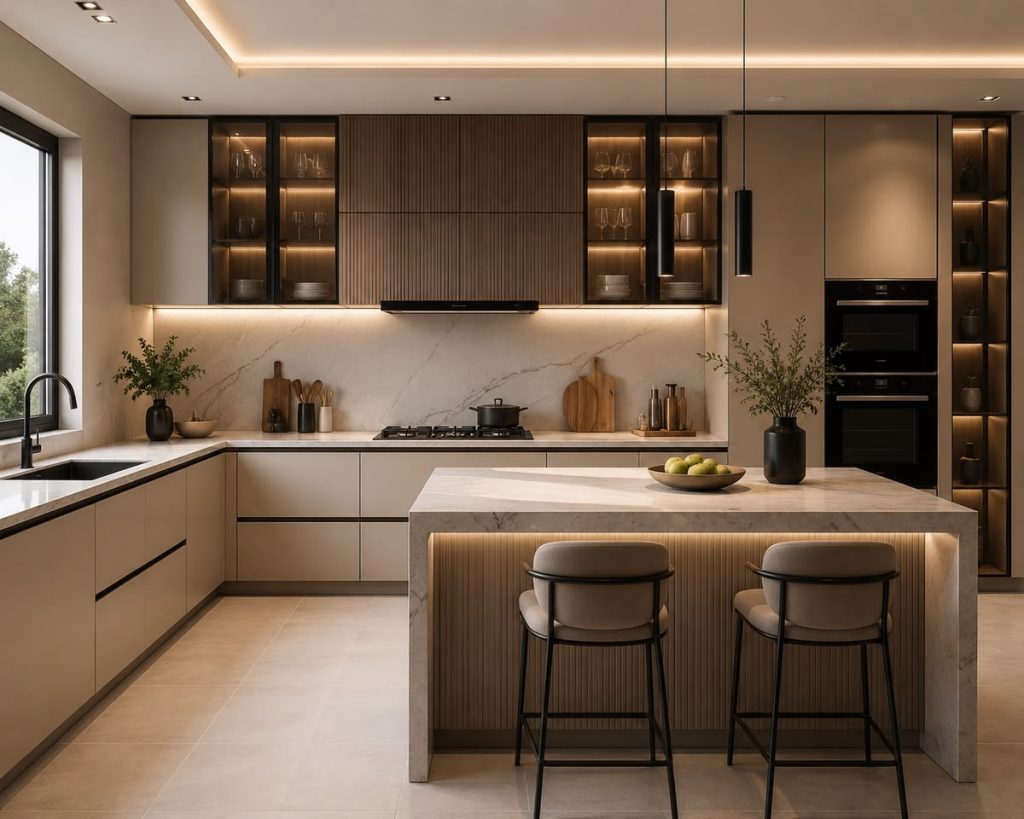
GO BEYOND CHOOSING A MODEL
Make room for
your everyday.
A clear worktop for morning coffee. Spices found in one movement. Space to cook comfortably together. A good kitchen starts with the way you live.
At Atölye Aslan, we consider dimensions, storage, cabinet character, worktops and lighting together. We plan new kitchens and kitchen renovations in Kalkan, Kaş and Fethiye around each property.
01 / IDEA LIBRARY
One detail.
A different kitchen.
Explore the photographs and add favourite ideas to your list. The model and detail images are design inspiration. Our completed Villa Oasis kitchen has its own section below.
Choose. Make your list. Share it with us.
- 1Press “Add to my list” on any card you like. You can choose several ideas.
- 2Use the “View my list” button that appears to review your choices.
- 3Open your list in WhatsApp, add your location and dimensions, then send the message.
Adding to your list does not send a message. This is an inspiration list for discussing your project.
01 / INSPIRATION NOTE
Warm modern: stone, wood and matt finishes
A waterfall island, vertical wood rhythm and glazed upper units share the scene. Quiet doors balance the island’s strong texture, while lit display units add depth. Plan circulation and seating clearance before adapting this arrangement.
02 / INSPIRATION NOTE
A narrow gap with a useful purpose
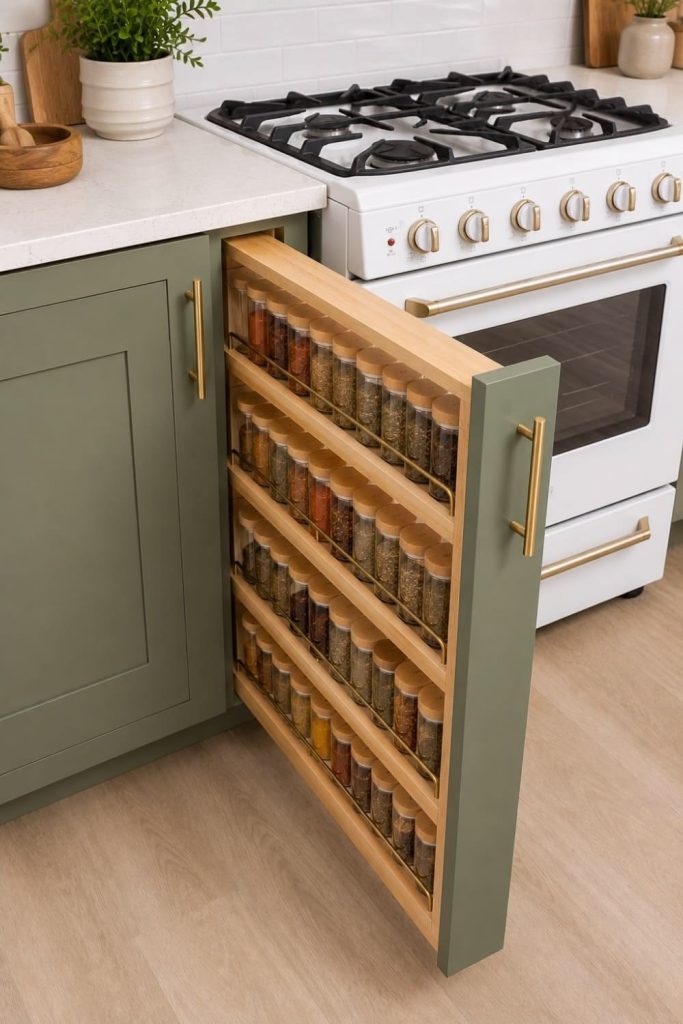
The narrow pull-out beside the cooker keeps spices visible. Set shelves around the bottles you use. Resolve heat exposure, appliance clearances and runner capacity as carefully as proximity to cooking.
03 / INSPIRATION NOTE
Olive green, timber and daylight
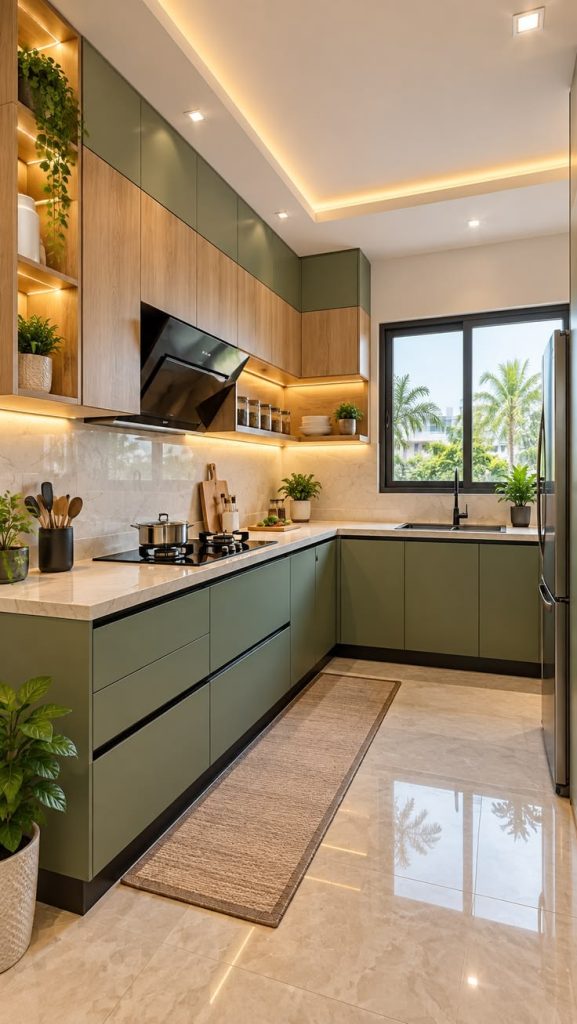
The L-shaped layout brings daylight to the sink. Timber upper units and a light worktop balance the green doors. Continuous task lighting serves a different purpose from decorative ceiling light.
04 / INSPIRATION NOTE
Prepare, sort, clear away
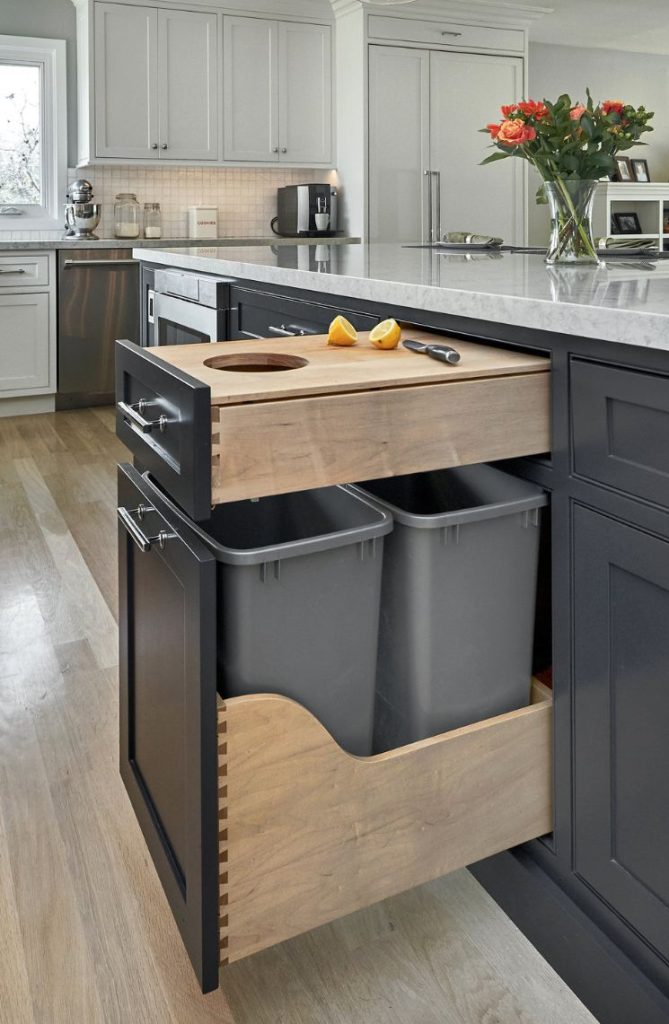
A pull-out preparation board sits above waste bins. Food-contact suitability, removable washable parts and odour control matter. Check clearances and access to the mechanism in the design.
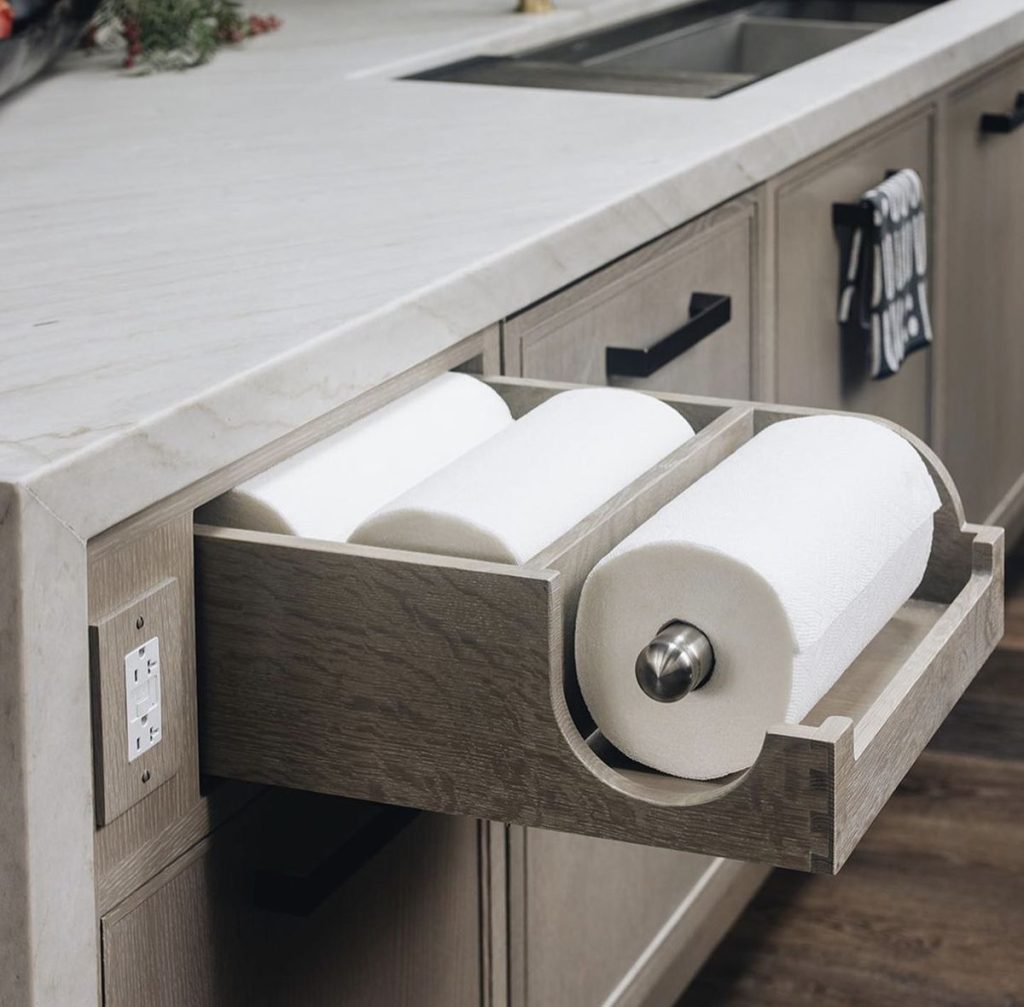
05 / INSPIRATION NOTE
One less item on the worktop
A narrow unit stores a paper towel roll and spares. It clears the worktop while keeping a daily item close. Plan splash and heat protection together with easy roll replacement.
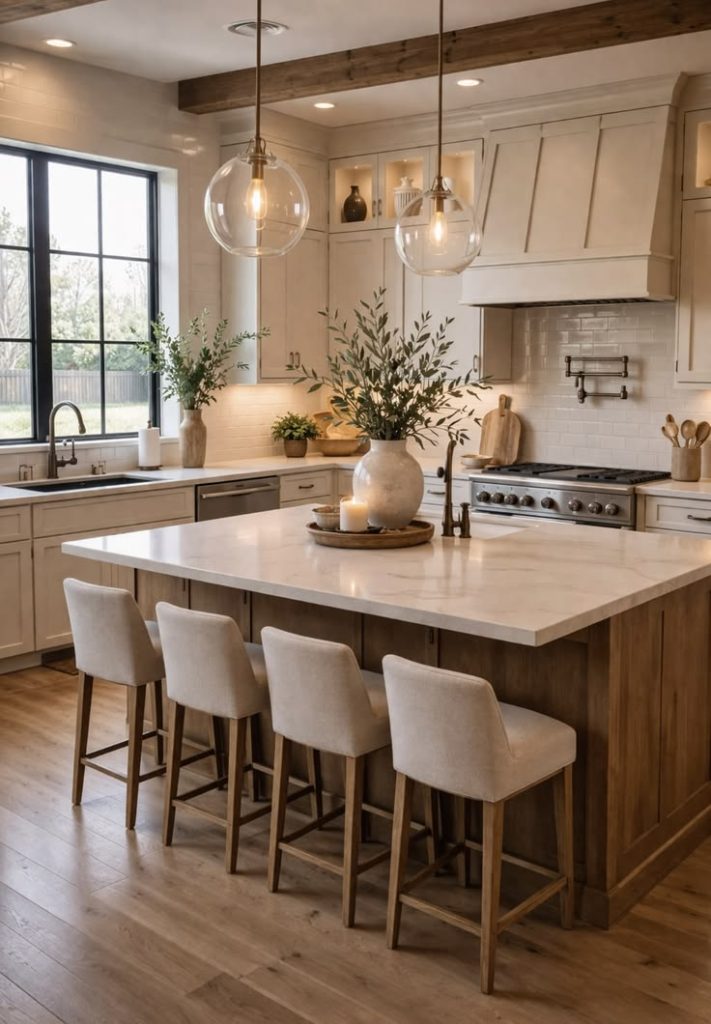
06 / INSPIRATION NOTE
Mediterranean warmth, quiet frames
Cream framed doors, a timber island and ceiling beams create warmth. Glass pendants highlight the island without visually weighing it down. Balance upper-unit density against windows, daylight and actual storage needs.
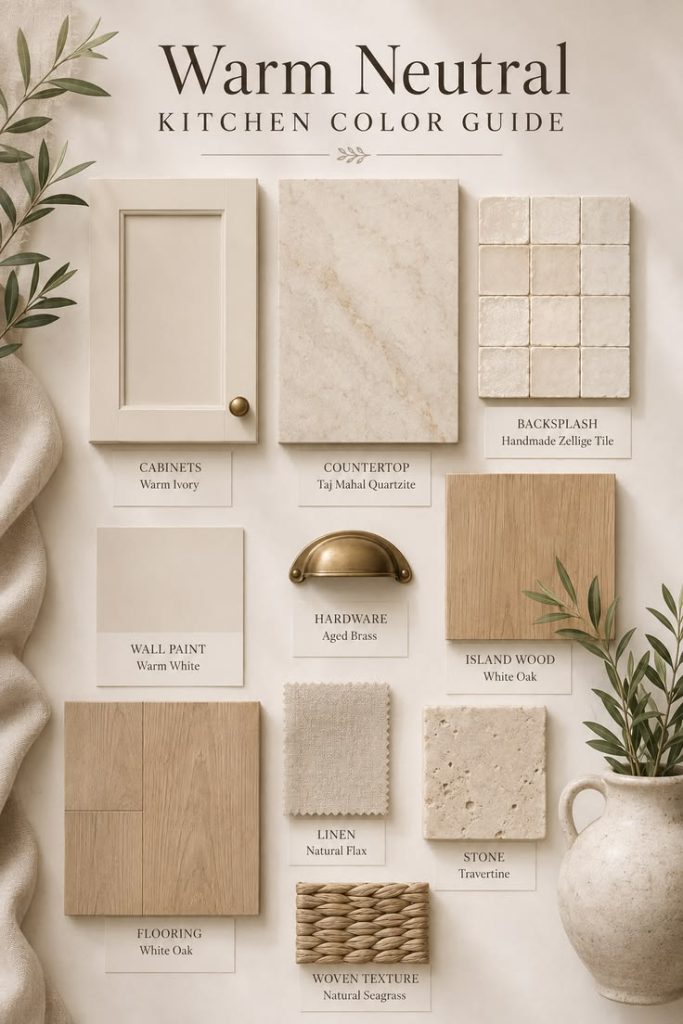
07 / INSPIRATION NOTE
Cream is the start of a palette
Warm white, pale timber, stone texture and brass tones form a palette. Texture separates surfaces of similar lightness. Material labels are inspiration; assess maintenance and performance for the specific worktop product you choose.
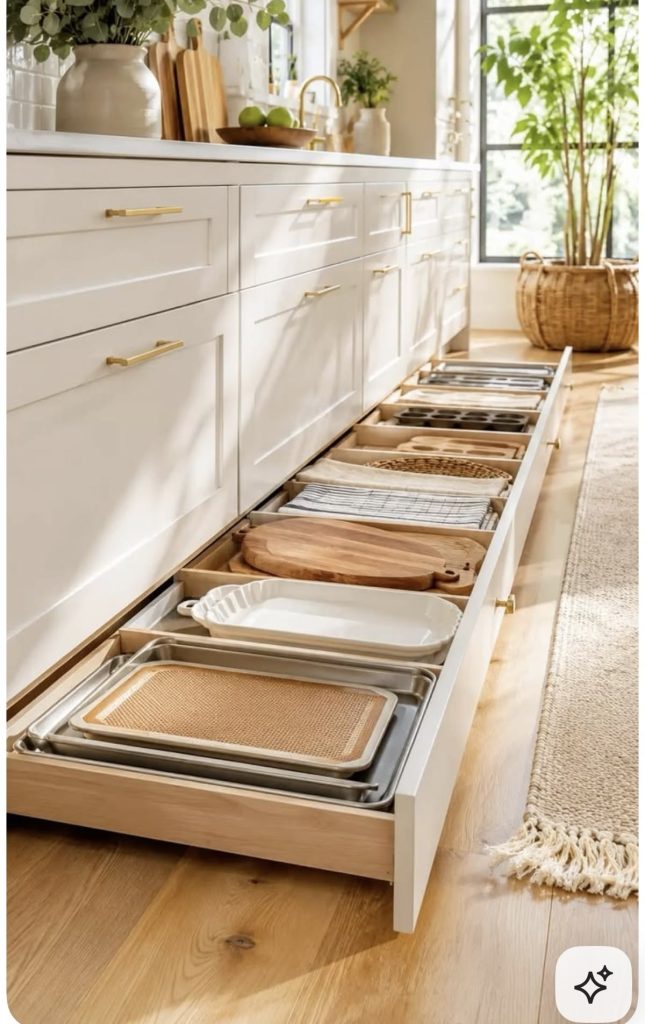
08 / INSPIRATION NOTE
The hidden potential of the plinth
A shallow plinth drawer suggests extra space for trays and flat items. It will not suit every kitchen: resolve moisture, dust, toe space, services and cleaning access. Agree the runner and carcass detail before production.
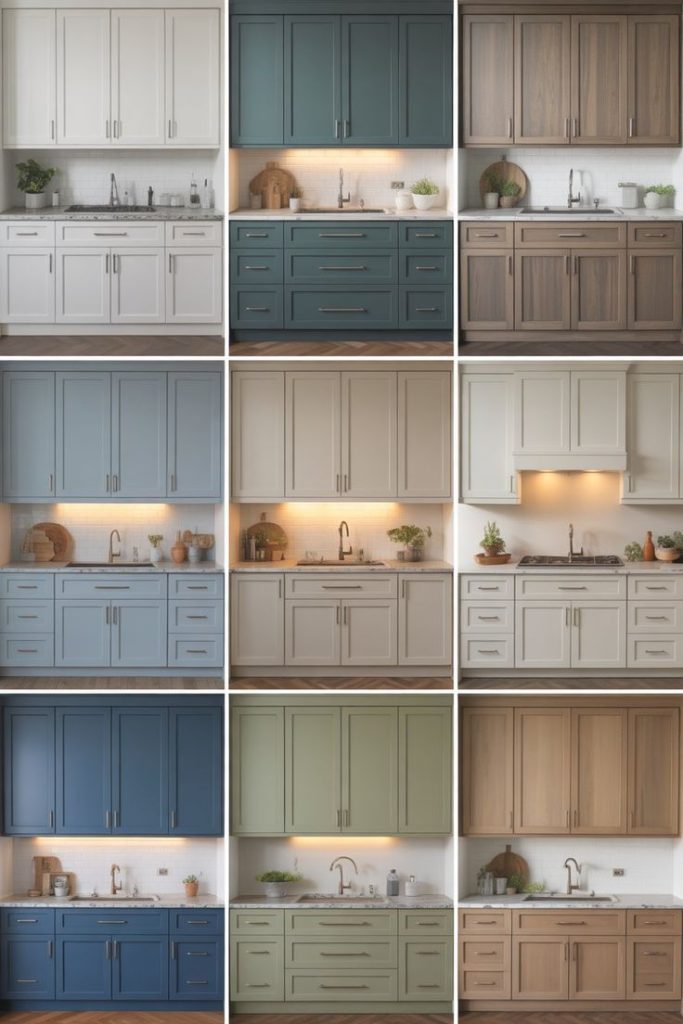
09 / INSPIRATION NOTE
One design, nine different moods
The same arrangement feels different in pale, dark, green and timber tones. Judge colour in relation to the floor and worktop. Compare a sample by the window and in a shaded corner.
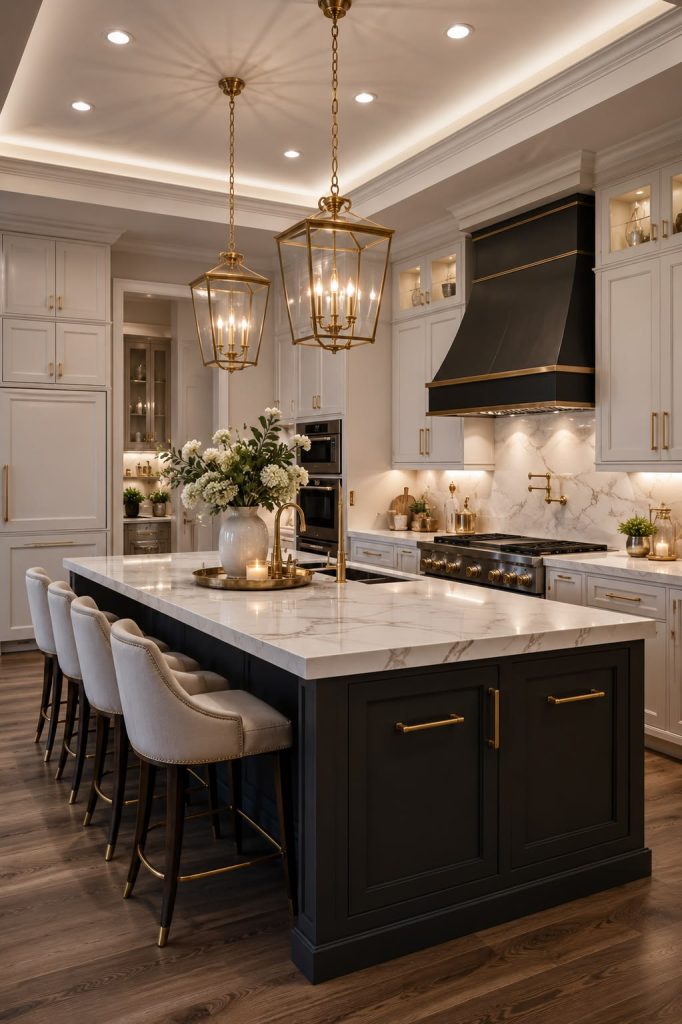
10 / INSPIRATION NOTE
A dark island against a light backdrop
Light cabinetry and a dark island establish a clear focal point, linked by metal details. Restrained door profiles can balance expressive stone patterns and pendants. Test marks and fingerprints on the actual dark finish.
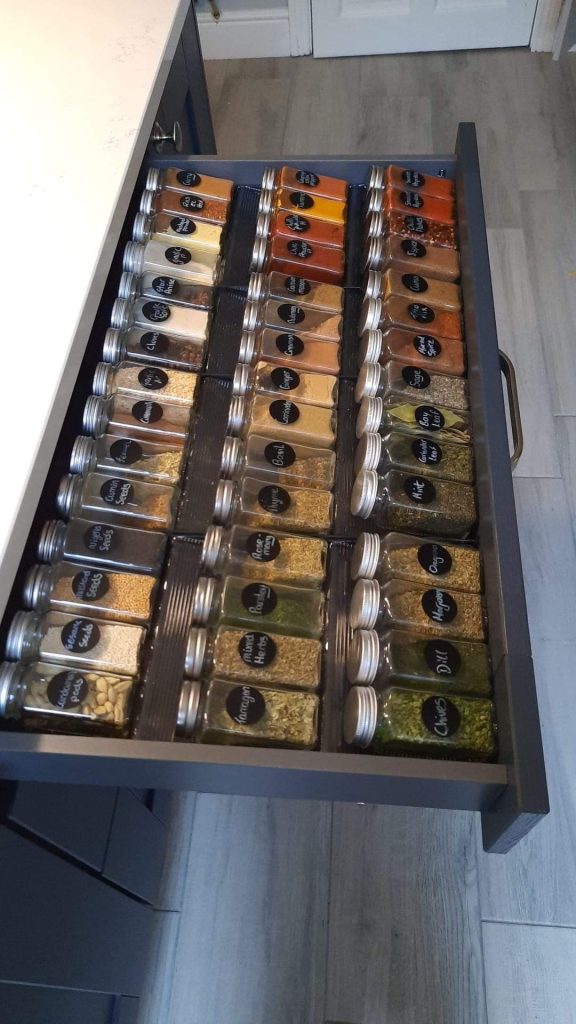
11 / INSPIRATION NOTE
Every spice at a glance
Angled inserts make jar labels visible. Check jar diameter, internal drawer height and slip resistance together. Removable dividers support cleaning and later changes to the collection.
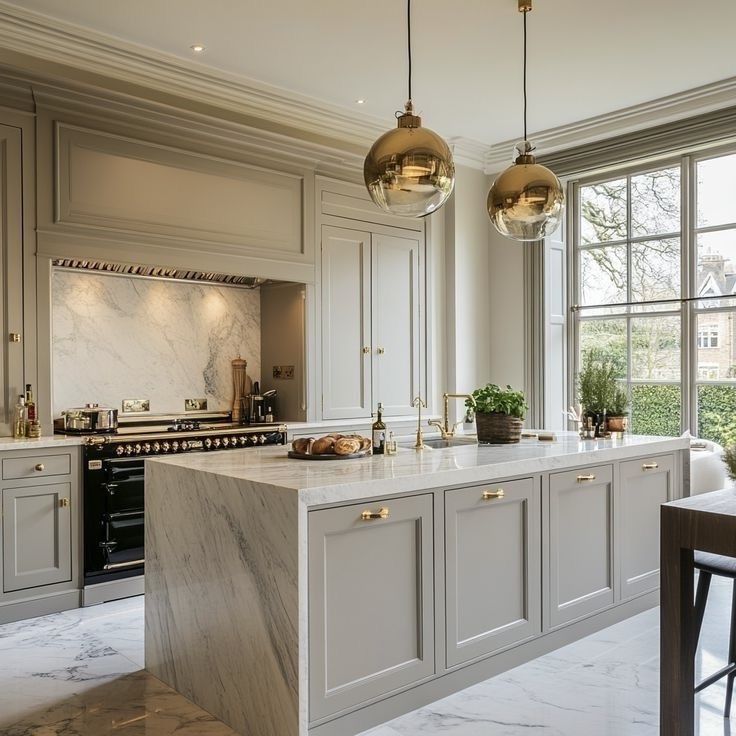
12 / INSPIRATION NOTE
A considered take on classic grey
Grey framed doors, a pale veined island and warm handles form a calm composition. The continuous island side is a strong detail. Resolve joints, edges, support and weight for the actual surface product.
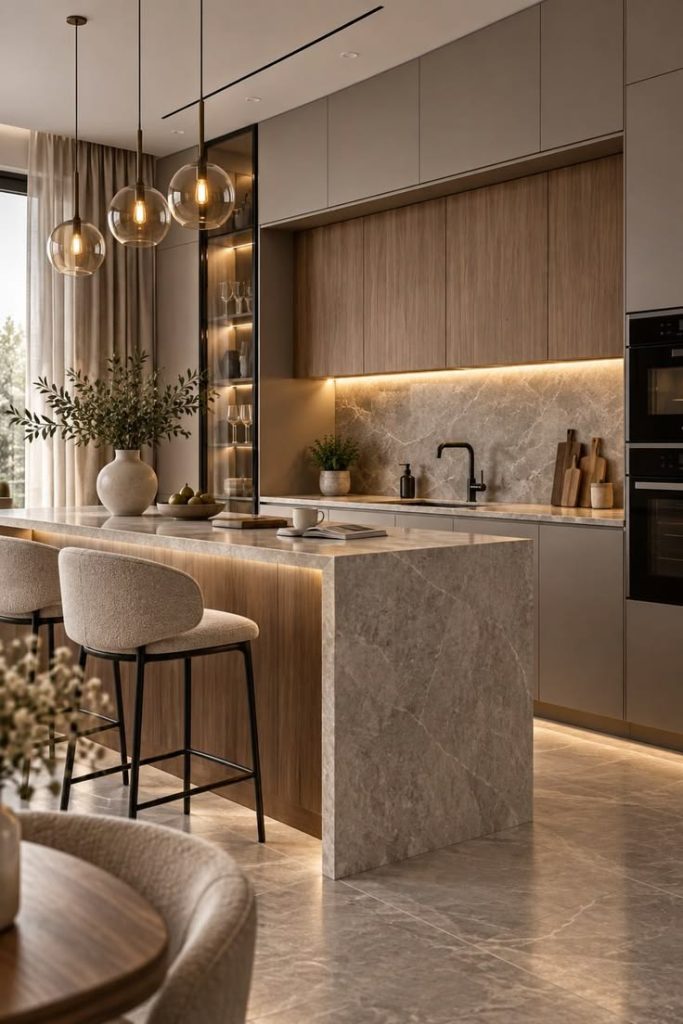
13 / INSPIRATION NOTE
Light is part of the material palette
Warm light brings out the timber grain, island texture and cabinet lines. Task, display and island lighting create layers. Test colour temperature and glare, and plan power and service access.
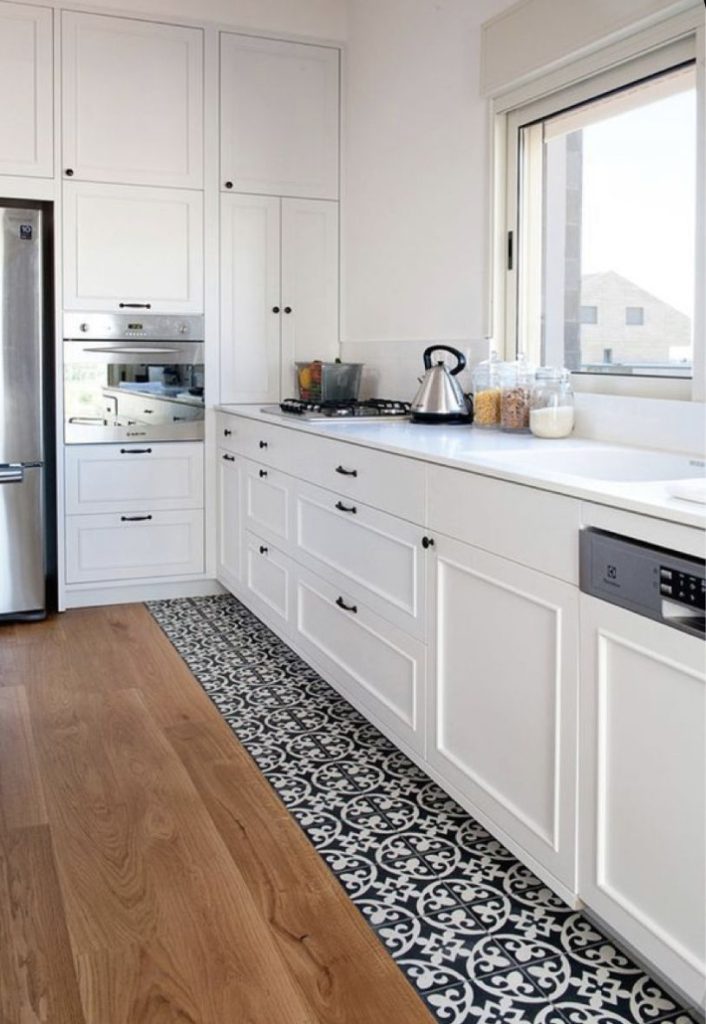
14 / INSPIRATION NOTE
A dark accent in a white kitchen
Slim dark handles accent white framed doors. Tall units use the vertical space while daylight reaches the worktop. Consider floor patterns alongside the cabinet lines and make a plan for reaching high shelves.
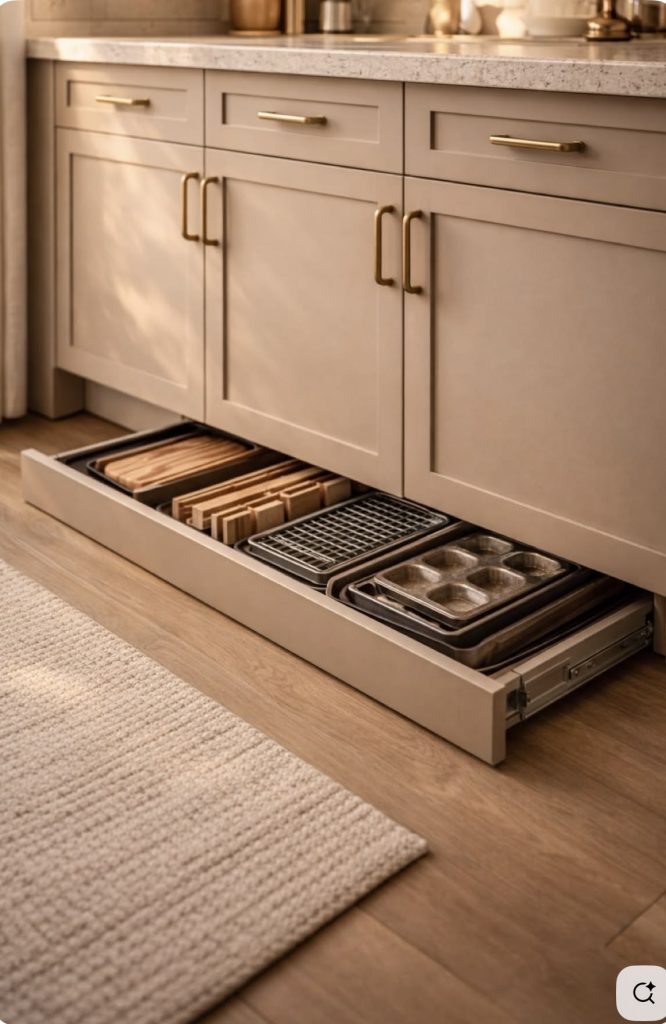
15 / INSPIRATION NOTE
Keep trays easy to find
Vertical dividers in a shallow plinth drawer separate boards and trays. Item thickness, drawer height and protection from the floor come first. This is a design concept; check feasibility against the actual supports and mechanism.
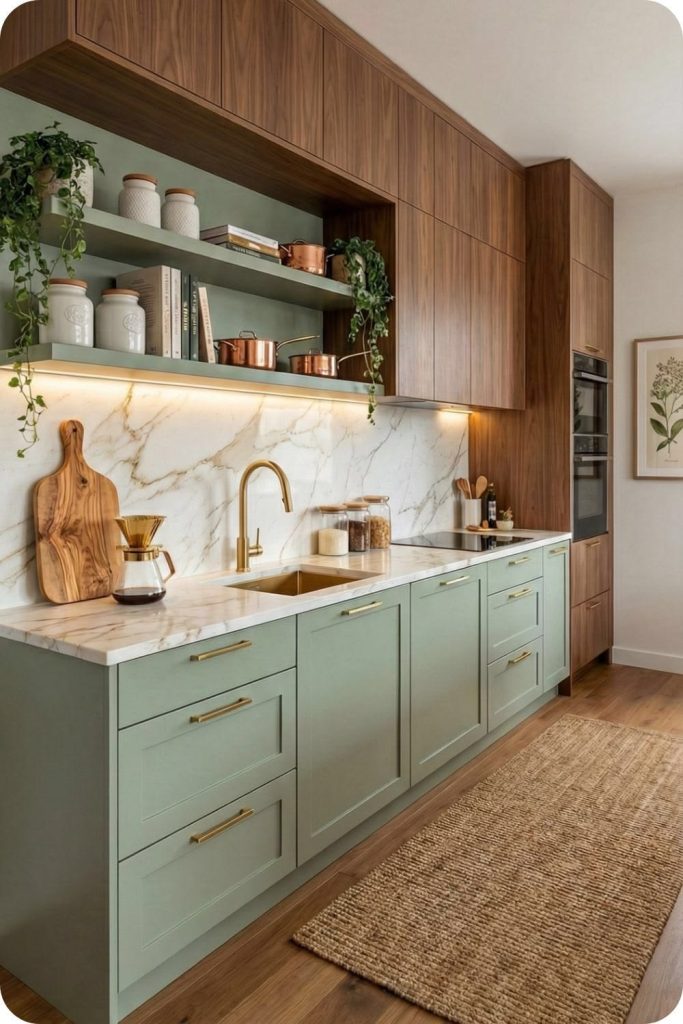
16 / INSPIRATION NOTE
Sage and timber in quiet balance
Green framed base units meet timber-toned upper surfaces and open shelves. Shelves display favourite pieces but need regular cleaning. Reserve them for a few useful items and balance them with closed storage.
17 / INSPIRATION NOTE
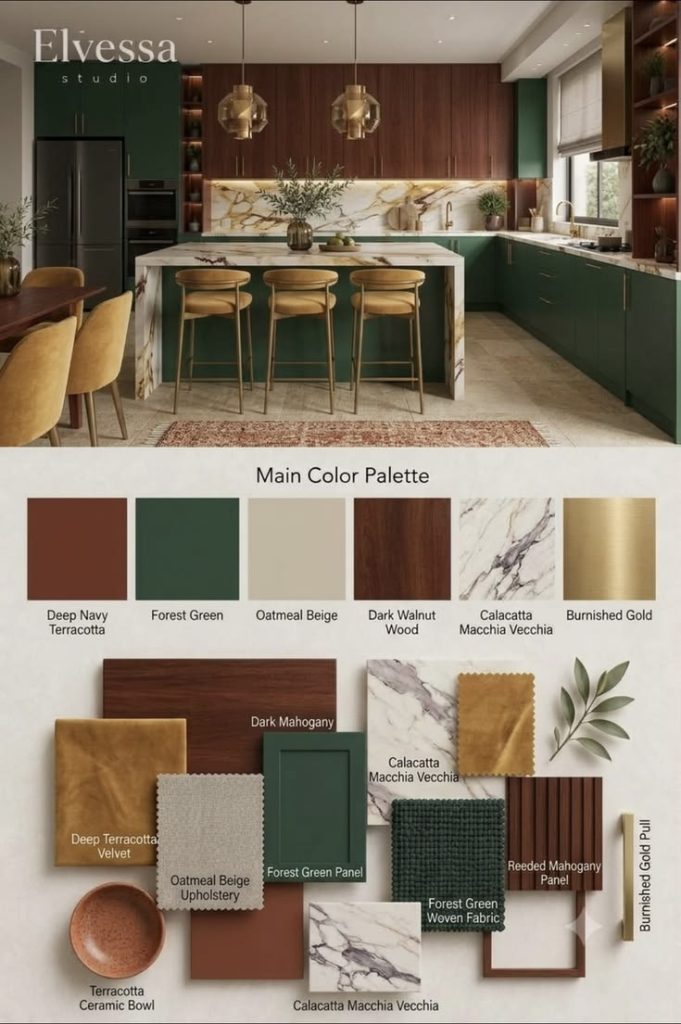
Deep green, warm walnut, metal accents
Deep green and rich wood tones are balanced by a pale stone surface and warm metal. This moodboard works through proportions as much as individual colours. Assess daylight and the floor before committing to large dark areas.
18 / INSPIRATION NOTE
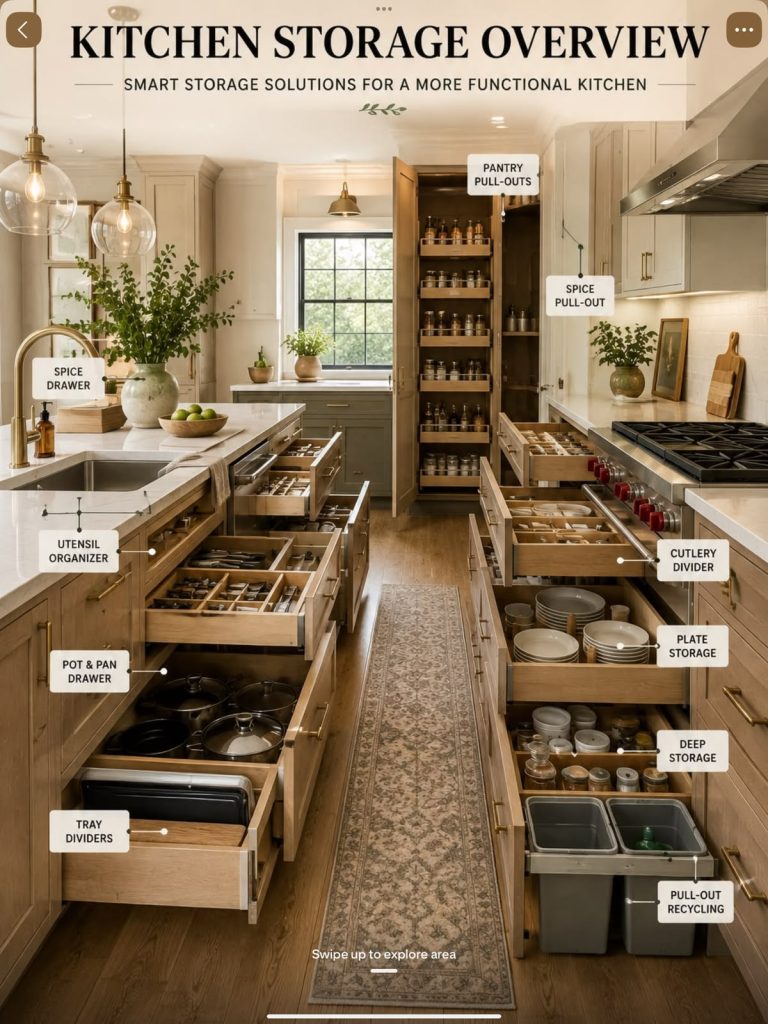
Give every drawer a job
The board separates pantry, pans, plates, trays and recycling. List belongings by type before distributing them among units. The image illustrates an approach; check drawer conflicts and circulation in the actual plan.
19 / INSPIRATION NOTE
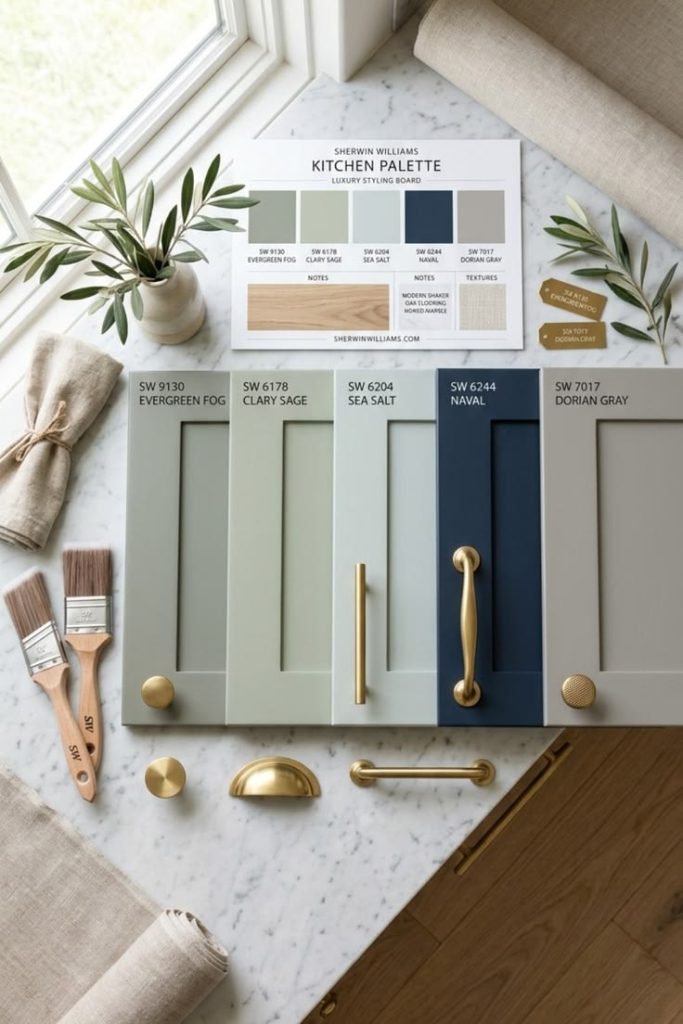
Handles have a voice too
Knobs and bar handles change the character of green, blue and grey frame samples. Even the same metal tone feels different in another size or shape. Treat labels and colour references as a starting point for a sample review, not a final order specification.
20 / INSPIRATION NOTE
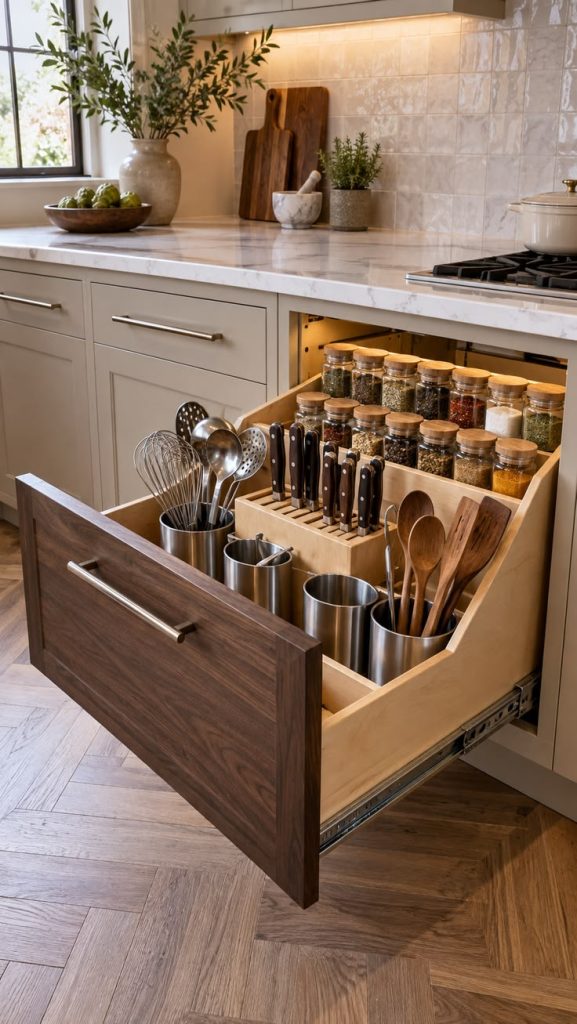
Utensils, knives and spices in one place
A deep pull-out combines upright utensils, knife slots and spice racks. Removable inserts, safe knife access and balanced loading matter. Agree an appropriate secure storage solution for homes with children.
21 / INSPIRATION NOTE
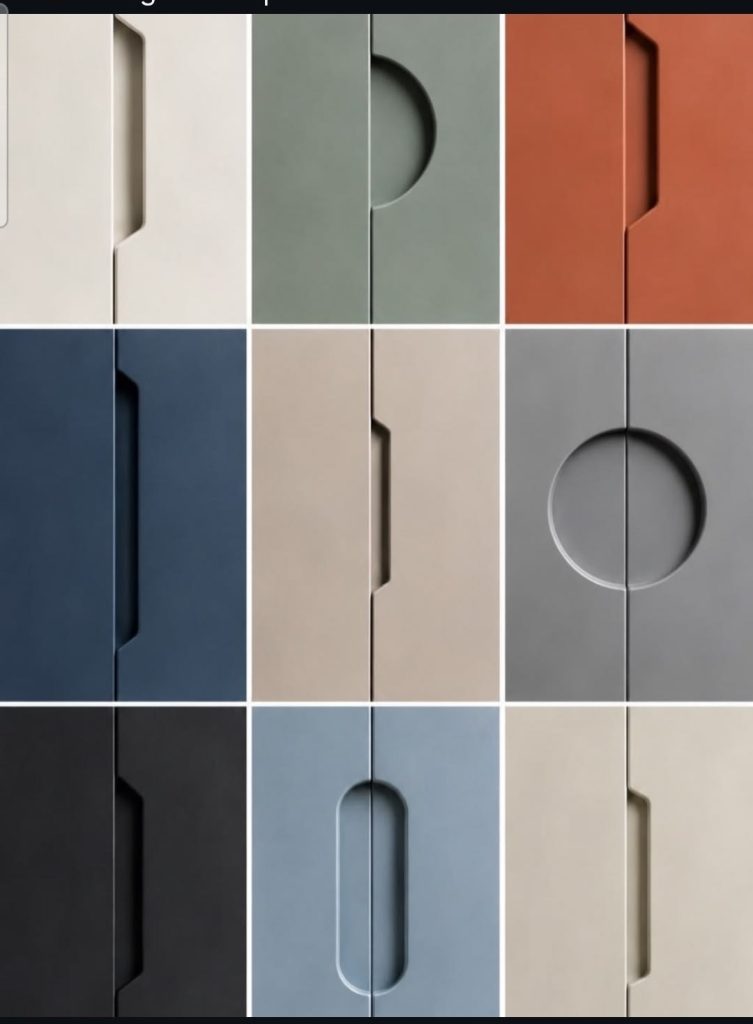
When the handle becomes part of the door
Half-moon, oval and edge grips add graphic character to flat surfaces. Finger space and comfortable grip matter as much as the outline. Review section thickness, edge finish and cleaning on a production sample.
22 / INSPIRATION NOTE
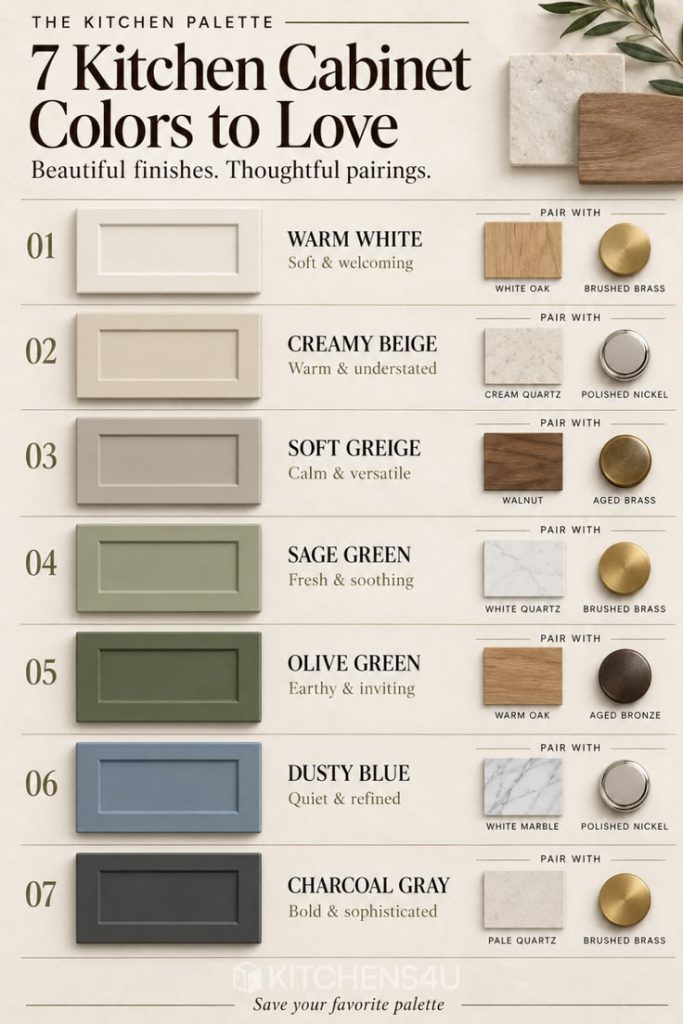
Find your pairing among seven tones
This board pairs warm white through charcoal with timber and metal. Cream and warm wood feel soft; navy and pale stone can create a stronger contrast. Personalise the pairings using samples side by side in the room.
23 / INSPIRATION NOTE
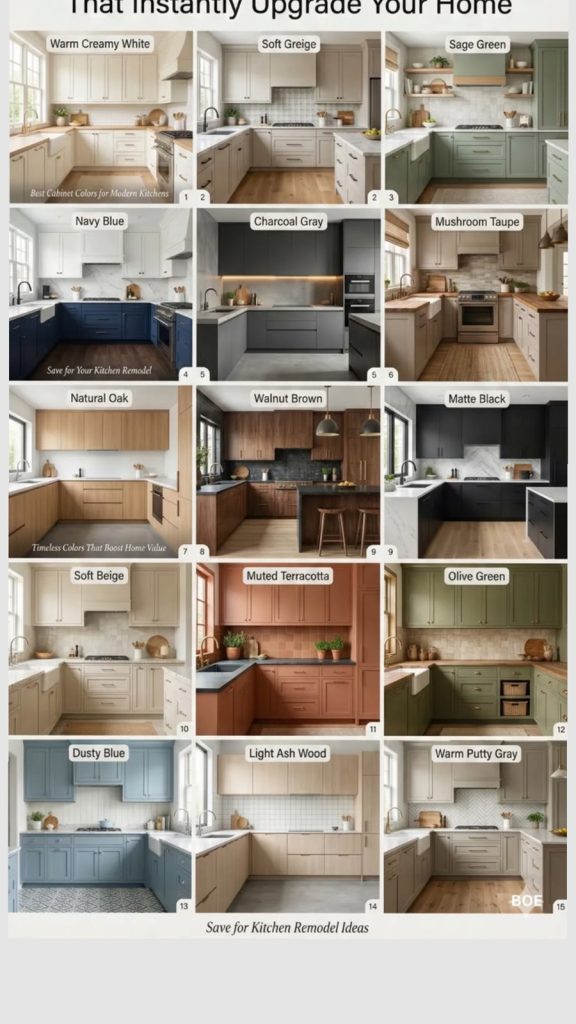
Change the mood with colour
Cream, greige, sage, navy, terracotta and wood appear across different kitchens. Choose a mood first: light, natural or strongly contrasted. Then compose cabinets, worktops, walls and flooring so they complement one another.
24 / INSPIRATION NOTE
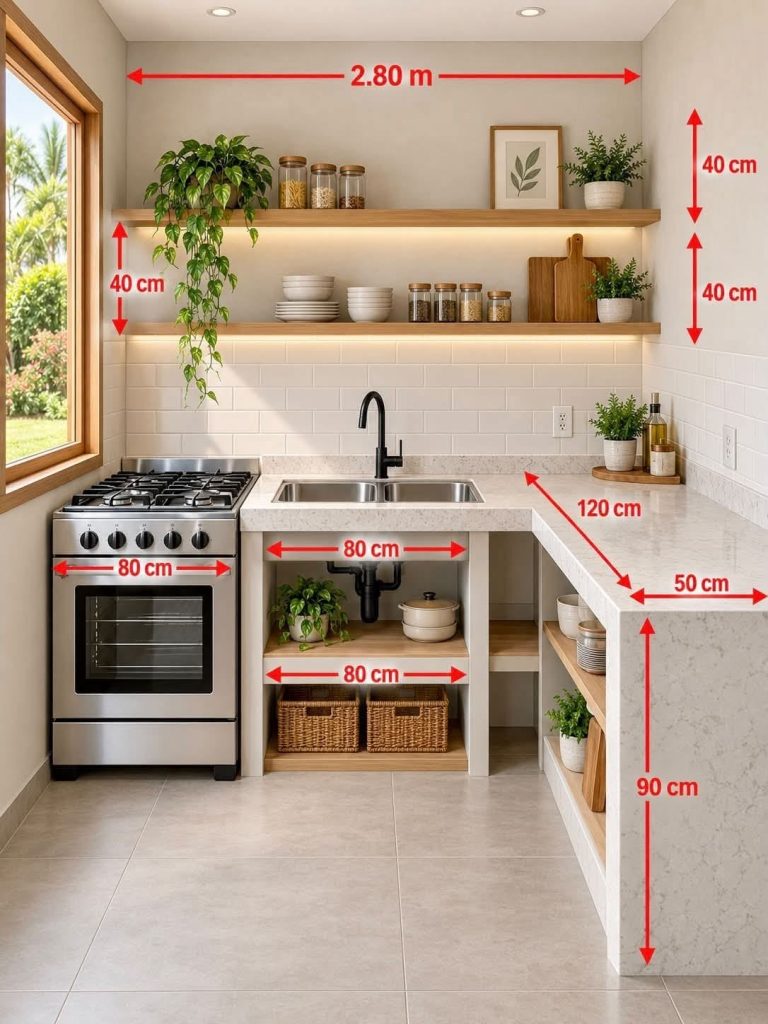
See the whole plan in a small space
An annotated L-shaped concept makes the sink–hob relationship and open shelves visible. Its dimensions are not universal kitchen standards. Rework appliance clearances, worktop depth, working height and circulation using a measured site plan.
Pick apalette.
02 / COLOUR STUDIO
What feels
like you?
Choose a colour to explore its textures and finishing details.
Warm cream
Warm white doors, pale timber and a quiet stone texture. A warm metal can provide an accent. Check undertones in the same light: cream can appear yellower beside cool white.
Screen colours are illustrative. Compare actual door, worktop and handle samples in your kitchen’s daylight and evening lighting.
03 / DOORS, FINISHES & TEXTURE
Character on the outside.
Care in every detail.
Flat & handleless
Quiet surfaces and uninterrupted lines. Choose a profile, edge grip or push-to-open system around daily use. Test fingerprints, wet-hand grip and ease of cleaning on a sample.
Framed & timeless
Shaker-style frames pair naturally with cream and sage. Frame width, joints and handle proportions work as one composition; consider how easily the recesses can be cleaned.
Timber & rhythm
Grain direction, tonal variation and fluting bring movement. Using a strong texture on the island or a selected surface can create a more balanced composition than repeating it everywhere.
Glass & light
Glazed upper units lighten a solid run; internal lighting highlights favourite objects. Resolve wiring, access to the driver and glass maintenance before manufacture.
The look and the material are different decisions.
A photograph alone cannot confirm whether a door is painted, veneered, solid timber or laminated. Compare options such as painted MDF, timber veneer and laminate for touch, edge detail, exposure to moisture and heat, care and budget. Specify carcasses, doors, edges, hinges and drawer runners individually in the technical quotation.
04 / A KITCHEN THAT WORKS
Looks considered.
Makes life easier.
Start the plan with a day in your life: where do groceries arrive, vegetables get washed, preparation happen and hot pans get set down?
Layout & circulation
An L uses the corner; a galley creates two working runs; an island can add preparation and gathering space. Check circulation with doors and the dishwasher open before committing to an island.
Preparation & storage
Provide usable worktop between washing, preparation and cooking. Place pans near cooking and plates near serving or unloading. Keep everyday items accessible and use appropriately rated drawers for heavy loads.
Water, power & ventilation
Plan sink joints, dishwasher steam, sockets and extraction before cabinetry. Confirm the manufacturer’s appliance clearances and electrical and plumbing requirements with the relevant trades.
Light & maintenance
Separate general, task and decorative lighting. Position task lights to avoid shadows behind your hands. Worktop joints, removable organisers and access panels make a difference to maintenance.
Dimensions in inspiration drawings are neither a construction plan nor a standard. Verify worktop height, circulation and modules on site for users, the building, appliances and accessibility needs.
05 / OUR COMPLETED WORK
Villa Oasis.
From idea to everyday.
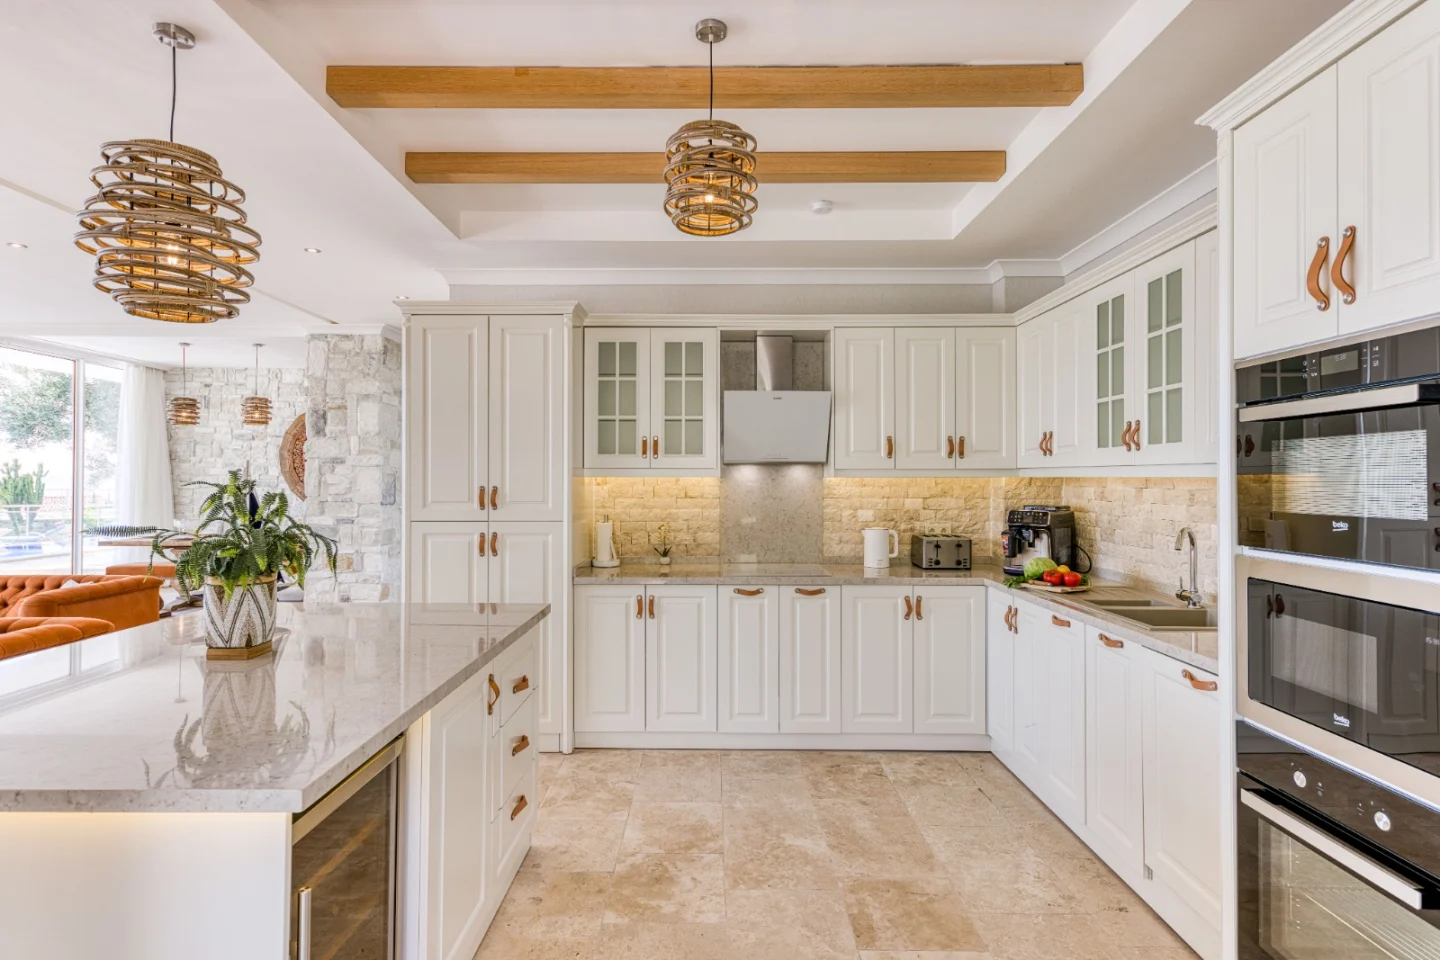
Light-coloured framed doors, glazed upper units and a kitchen island. Villa Oasis is a completed Atölye Aslan kitchen from our own project archive.
EXPLORE THE VILLA OASIS PROJECT ↗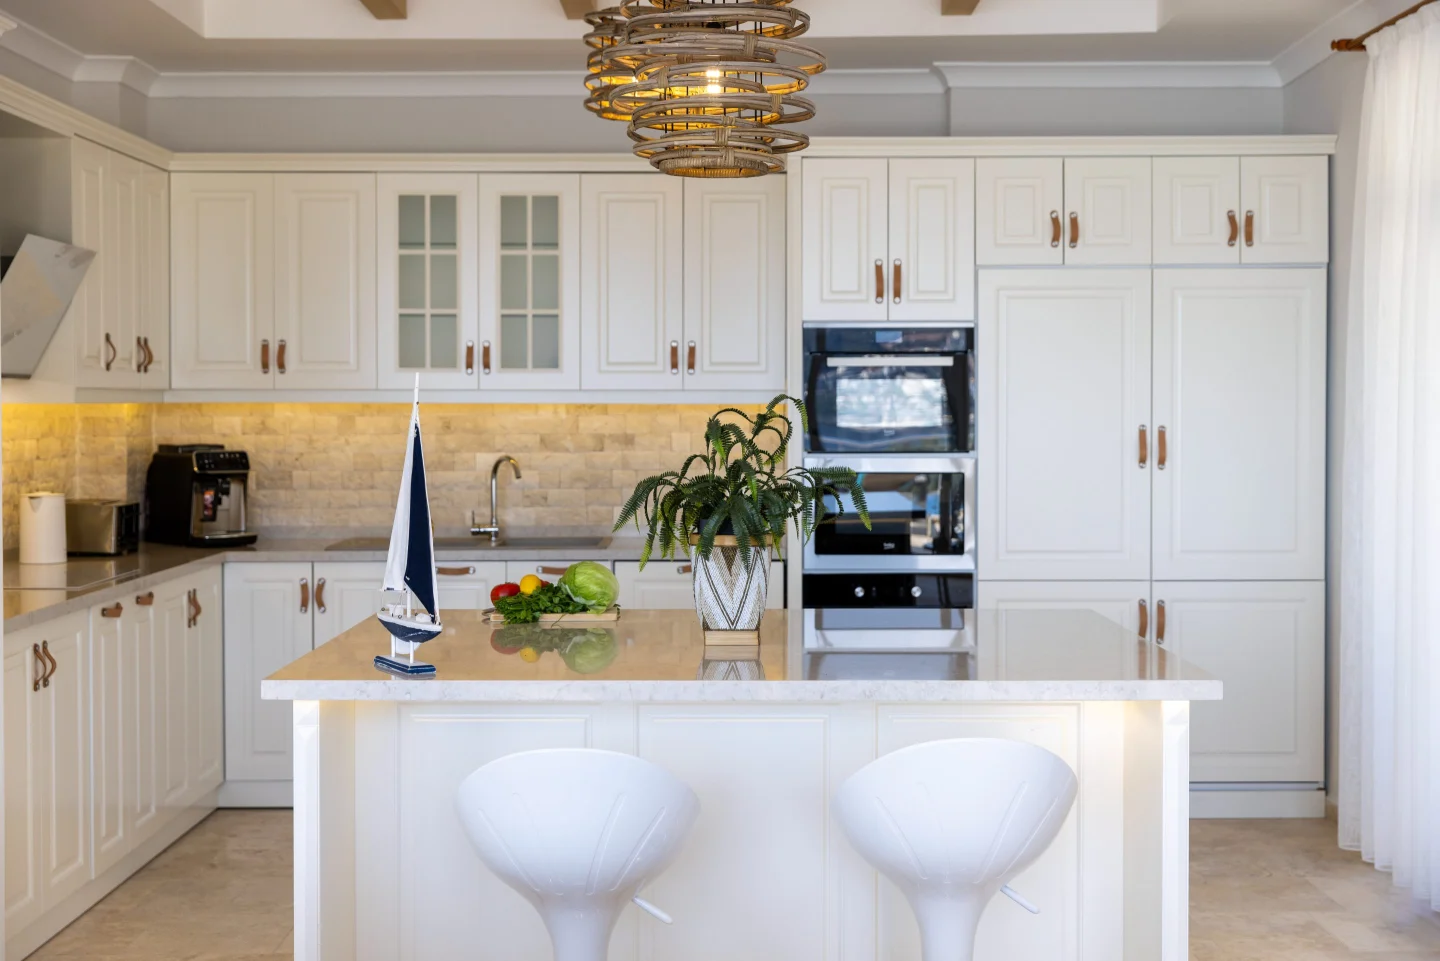
06 / YOUR KITCHEN STARTS HERE
Let’s make
it your kitchen.
Review your selected ideas below and remove any you no longer want. Then open your list in WhatsApp, add your location and approximate dimensions, and send the message.
My selected ideas
WhatsApp opens a draft containing your selected ideas. Add your location, approximate dimensions and preferred timing. You can attach your photographs in WhatsApp, review the message and press Send.
Your list is saved in this browser; we receive it only when you send it.
OR SEND A PROJECT ENQUIRY ↗How does a kitchen take shape?
- 01
Listen & measure
Your priorities, existing space, appliances and site measurements.
- 02
Plan & sample
Layout, doors, worktops, colours and hardware.
- 03
Agree the quotation
Materials, scope, price and programme are agreed in writing.
- 04
Make & install
Workshop production, site coordination, installation and handover checks.
GOOD QUESTIONS
Before you decide.
How is a bespoke kitchen priced?
Linear length alone is not enough. Carcasses, door finishes, worktops, hardware, appliance integration, removal, services and installation all affect price. A project-specific quotation follows the agreed measurements and scope.
New cabinets or a kitchen refresh?
If the existing carcasses are sound, dry and well arranged, new doors, hardware or worktops may be worth considering. Swelling, support problems or an unsuitable layout may require more than new fronts. Assess the existing kitchen first.
Can a small kitchen have an island?
An island will not improve every space. Check open doors, appliances, seating and circulation together. A peninsula, an extra worktop or a better arranged L-shaped plan may be more suitable.
Can you reproduce a pictured kitchen?
Photographs are a starting point for discussing style and use. Dimensions, materials, appliances and details are designed for your space. A drawing, samples and technical scope are agreed before committing to a particular result.
How long do production and installation take?
Timing depends on scope, material availability, appliances, site preparation and the workshop programme. Once design and samples are agreed, coordinate production, services and installation in a project schedule.
SCOPE / PROCESS / OWNER REPORT
Scope, budget and owner reporting.
Explore service categories, inspection–quotation–delivery steps, cost drivers and a sample property-care checklist in our owner guide.
Services and delivery guide ↗DOKU · IŞIK · YAŞAM
Ahşabın sıcaklığı.
Mutfağın karakteri.
Ahşap damarları, taş tonları ve sade dolap çizgileri… Bu kısa film, mutfakta malzeme ve ışığın birlikte nasıl bir atmosfer kurduğunu yakından gösteriyor. Koyu detaylar yüzeylere derinlik katarken, birbiriyle uyumlu dokular mekânın bütünlüğünü güçlendiriyor.
Kendi mutfağınızda bu hissi; size uygun bir yerleşim, doğru depolama ve özenle seçilmiş yüzeylerle buluşturabiliriz. Beğendiğiniz detayları, yaklaşık ölçülerinizi ve ihtiyaçlarınızı paylaşın; Atölye Aslan ile mekânınıza özel bir mutfak planlayalım.
TEXTURE · LIGHT · LIVING
The warmth of wood.
The character of a kitchen.
Wood grain, stone tones and clean cabinet lines. This short film takes a closer look at the atmosphere that materials and light create together. Dark details add depth, while complementary textures bring the space together.
For your own kitchen, we can combine this feeling with a layout that suits you, practical storage and carefully chosen finishes. Share the details you love, your approximate dimensions and your needs. Let’s plan a kitchen for your space with Atölye Aslan.