
ASLAN CONSTRUCTION / KALKAN · KAŞ · FETHİYE
Villa Renovation in Kalkan and Kaş
Renovating a villa means bringing the building, its daily use and its individual details together. Aslan Construction combines work on site with Atölye Aslan’s bespoke production. Tell us about your property in Kalkan, Kaş or Fethiye and discuss a clearly defined renovation brief.
EXPLORE THE DETAILS ↓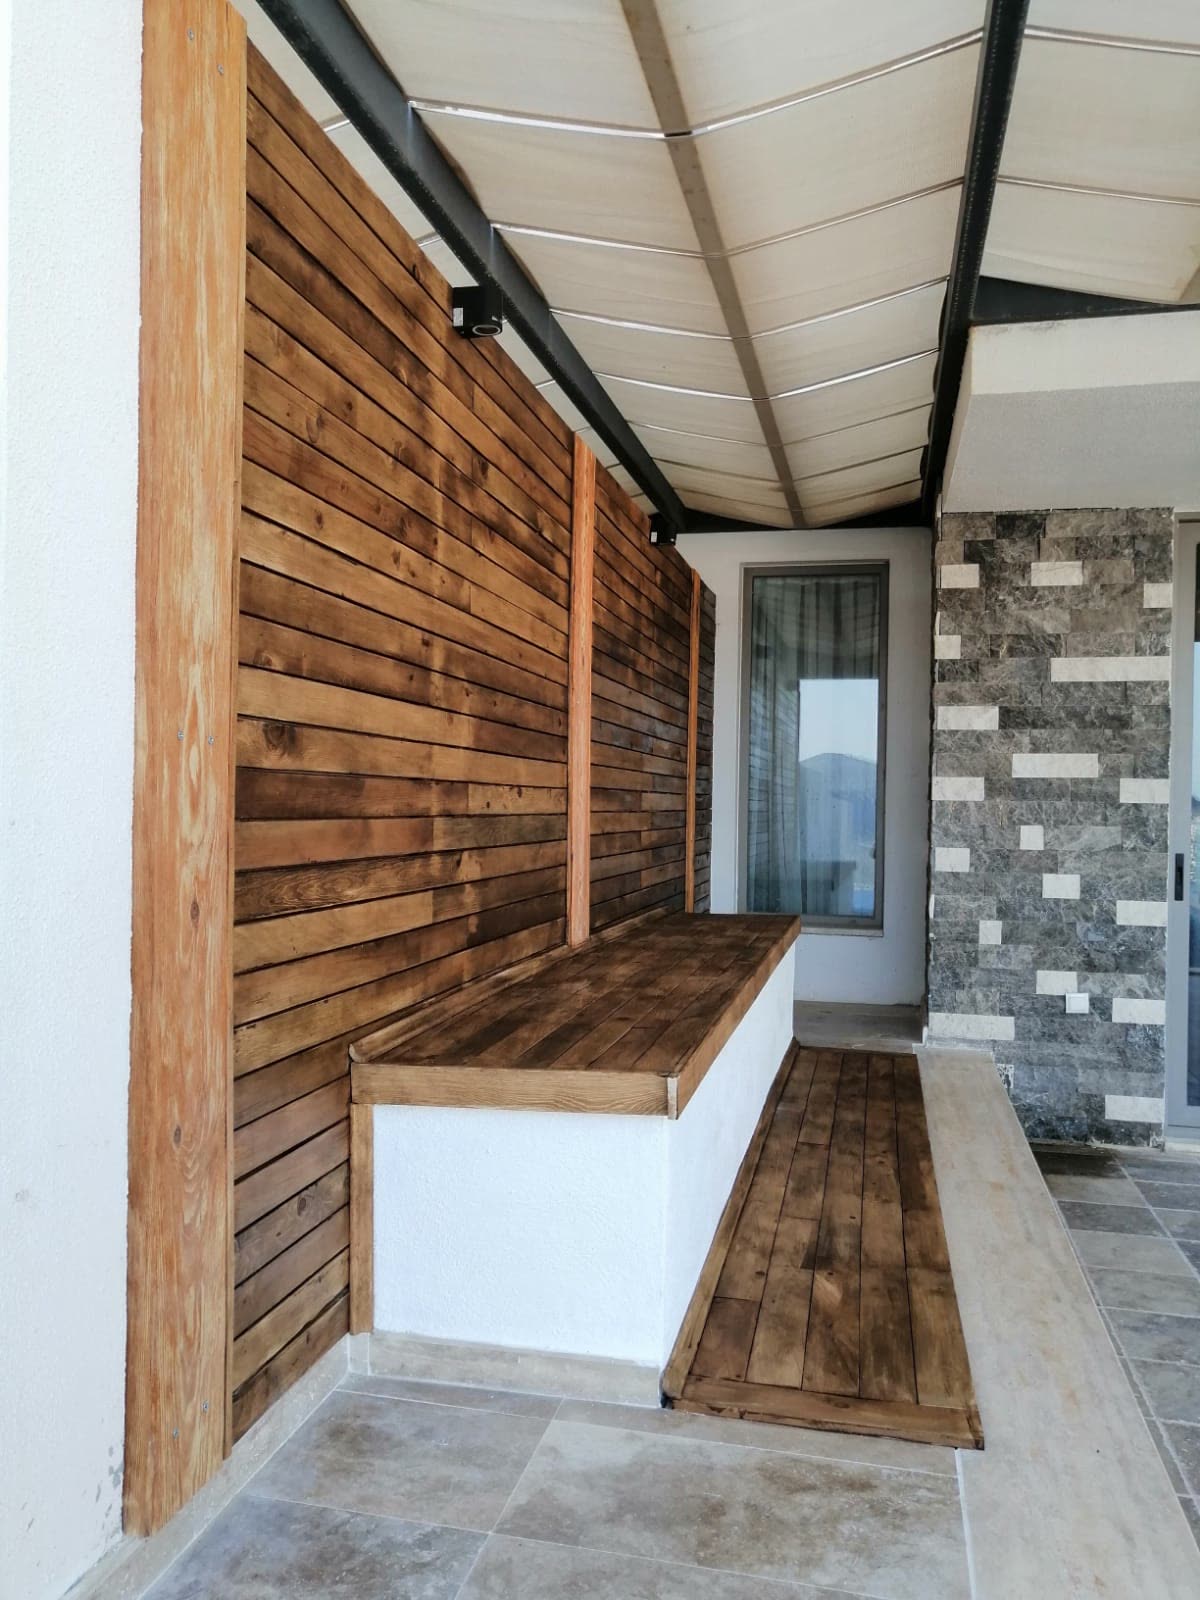
01 / A CLOSER LOOK
Start with the right brief
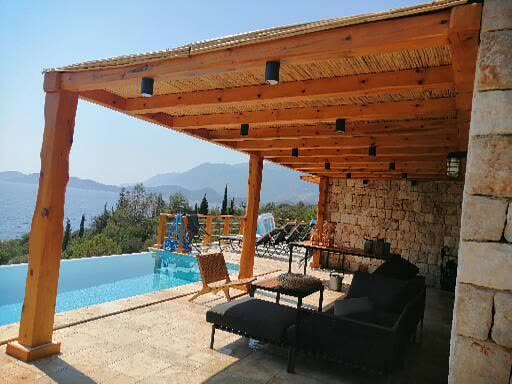
Kitchens, bathrooms, doors, built-in furniture, floors, terraces and outdoor living spaces may all form part of one renovation. We begin by identifying what should change, what should remain and how the property is used. Guest bookings matter in a rental villa; in an occupied home, the areas that need to remain usable affect the sequence. Current photographs and approximate dimensions help us understand the initial brief.
02 / A CLOSER LOOK
Bring site work and workshop production together
The timber cladding and seating in the archive photograph show why finishes, junctions and usable space need to be considered together. Bespoke kitchens, doors, tables and fitted furniture can be coordinated with site dimensions, service positions and installation access. Requests involving structural changes, electrical work, plumbing or waterproofing require their own specialist assessment and any necessary design and approval processes.
03 / A CLOSER LOOK
Renovating while you are abroad
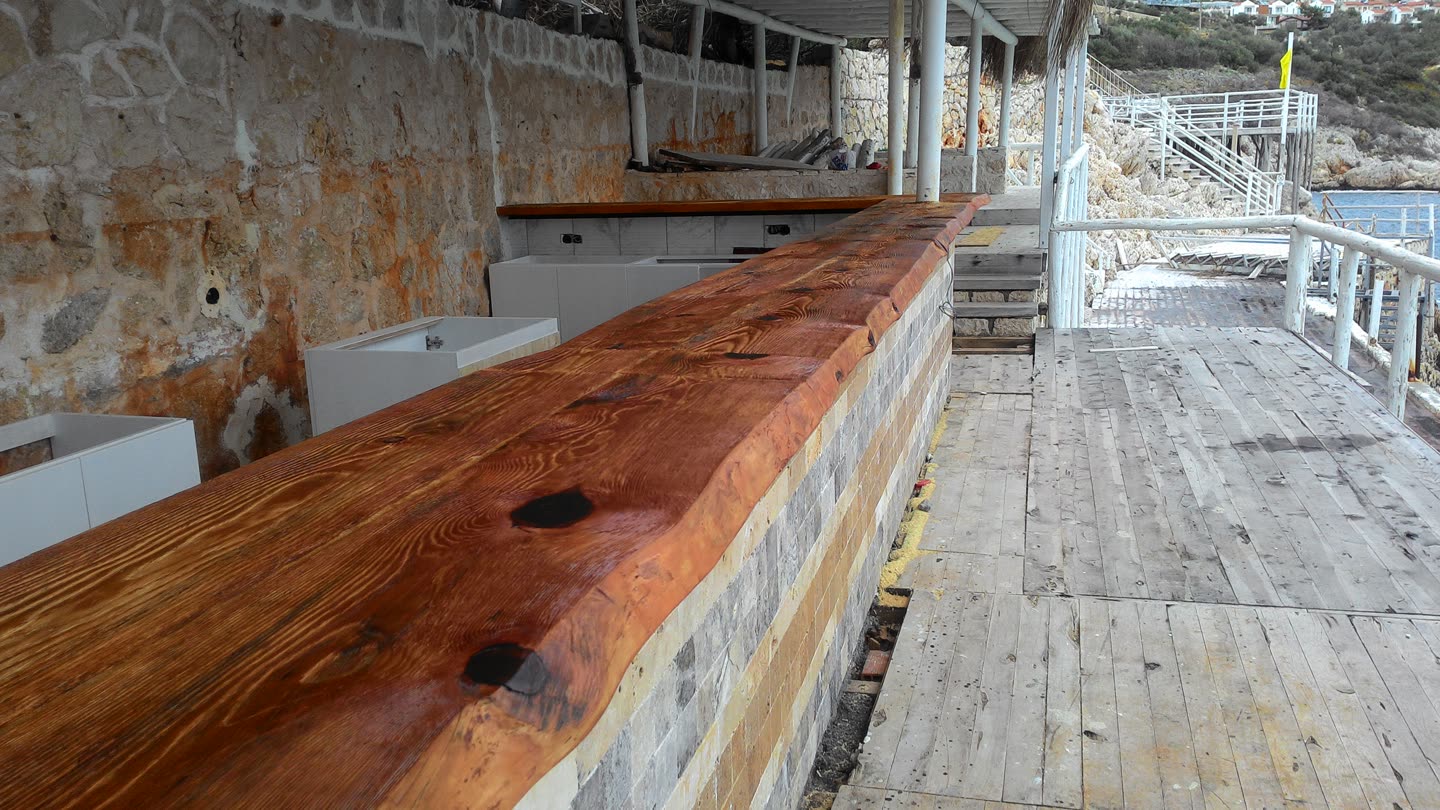
You can start the discussion from outside Turkey by sharing the location, photographs and a short list of requirements. Before work begins, we agree the scope, material selections, decision-maker and communication arrangements. Progress photographs and approval points can be included in the agreed process. Price and timing depend on the existing building, access, product choices and the final scope.
04 / A CLOSER LOOK
Explore real projects and discuss your own
Villa Destiny’s restored ceilings and doors, Villa Nisa’s coordinated interiors and bespoke furniture, and Villa Oasis’s kitchen details show how different briefs lead to different solutions. Use these projects to explain what matters to you. Include the location, current photographs, required work and preferred timing in your first enquiry.
COMMON QUESTIONS
Before you begin.
What should I send first?
The location, current photographs, required work and preferred timing are a useful start. A site visit or further information may be needed for a final quotation.
When can price and timing be confirmed?
After the existing condition, scope, materials and access have been assessed for your project.
YOUR NEXT STEP
Your space.
Let’s begin together.
Share the location, current photographs and your requirements. Let’s establish the scope and the next step.
Price and timing are confirmed after the existing condition and scope have been assessed.SCOPE / PROCESS / OWNER REPORT
Scope, budget and owner reporting.
Explore service categories, inspection–quotation–delivery steps, cost drivers and a sample property-care checklist in our owner guide.
Services and delivery guide ↗