

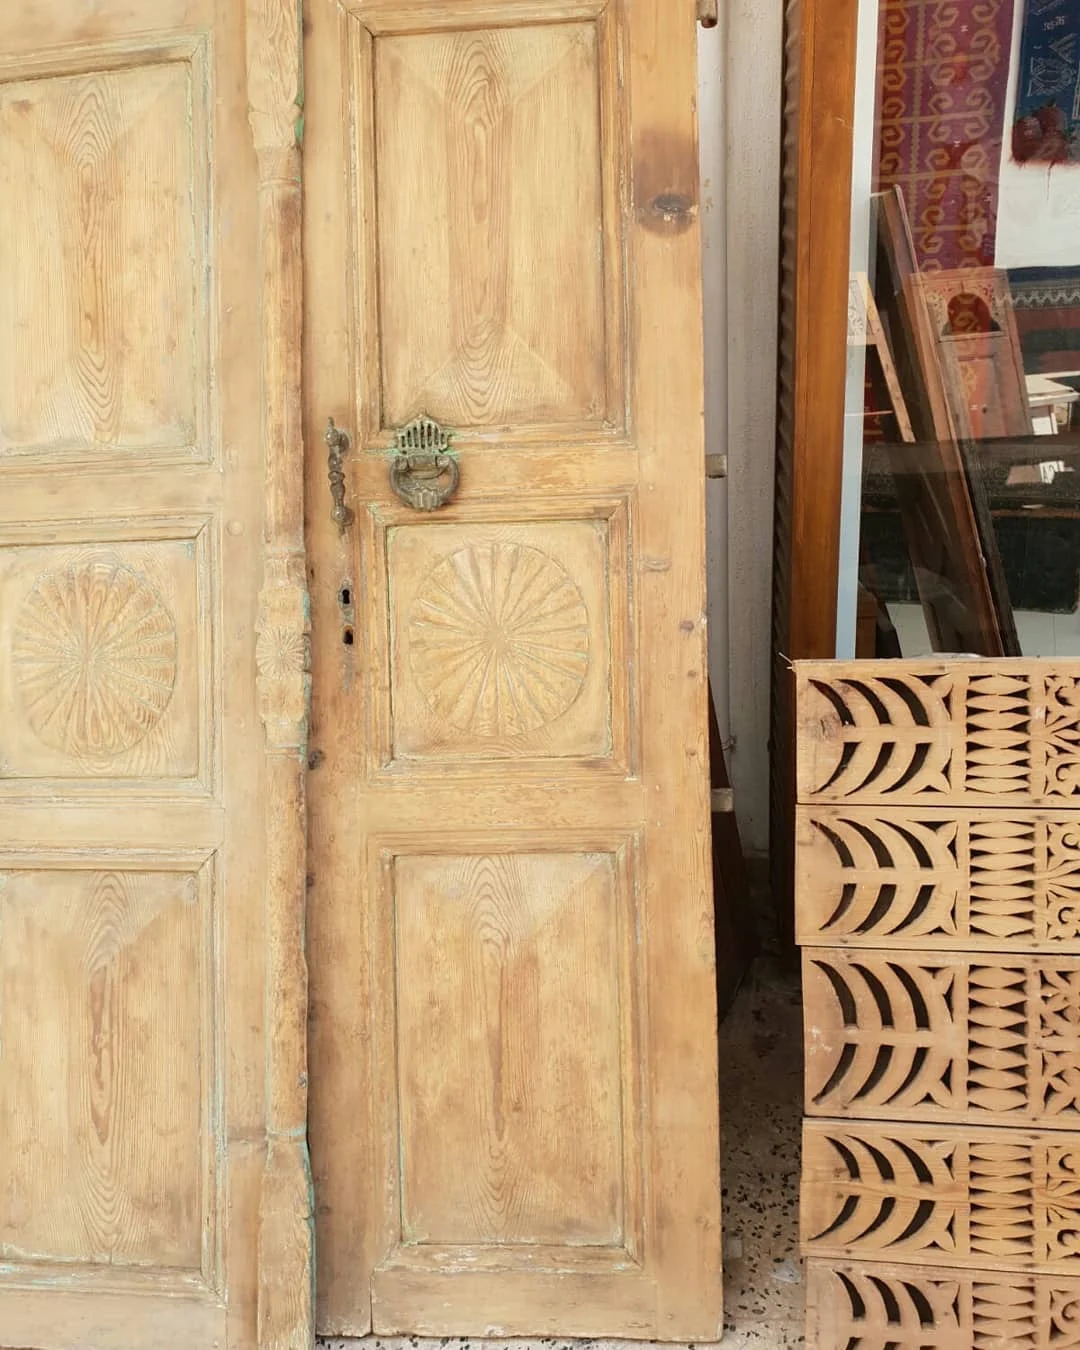
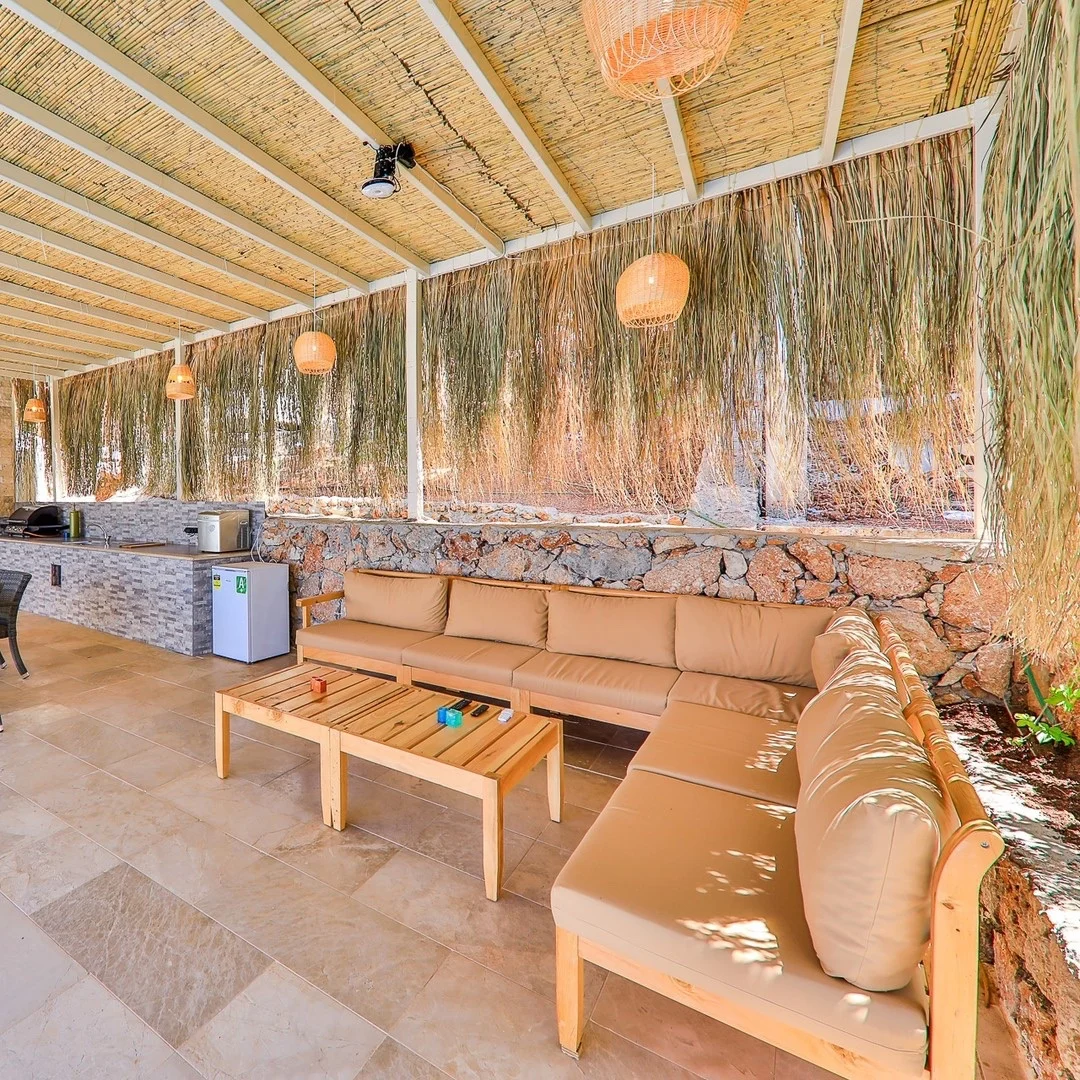
ASLAN CONSTRUCTION × ATÖLYE ASLAN
Your vision.
Our craft.
Construction, renovation and bespoke production for architecture practices and construction companies.
For projects connecting Istanbul with Kalkan: villa construction, extensive renovation and bespoke woodwork brought together in a coordinated implementation plan.
LET’S DISCUSS YOUR PROJECT ↗TURNING DESIGN INTENT INTO BUILT DETAIL
Let’s speak the same
language of detail.
Design loses impact when drawings, materials, production and installation drift apart. We clarify the scope, dimensions, material choices and installation sequence with your project team—helping you work with a local implementation partner while preserving your design identity.
ASLAN CONSTRUCTION / CONSTRUCTION & DELIVERY
Beyond the drawing.
Into the build.
Bringing a building to life means aligning every team around one shared goal.
For villa construction and renovation, we consider architectural decisions alongside site conditions, the sequence of works and material details. Our workshop production is planned as part of that wider process.
- Planning the implementation scope for new builds and villa construction
- Renovation, restoration and interior–exterior improvements to existing properties
- Coordination of site measurements, infrastructure and finishes with the relevant teams
- A shared programme for materials, bespoke production and installation
WORKING ALONGSIDE YOUR PROJECT TEAM
Confidence starts with
a clear process.
01 / SCOPE
Who does what—and when.
Construction, renovation, production and installation are defined separately, with inclusions and additional requests clarified at the proposal stage.
02 / COORDINATION
Between your practice and the site.
We develop a shared implementation plan around drawings, site measurements, material decisions and the sequence of trades.
03 / REVIEW
Reviewing the detail together.
We address decisions before implementation and review scope changes and handover checks with the project team.
Production to your design
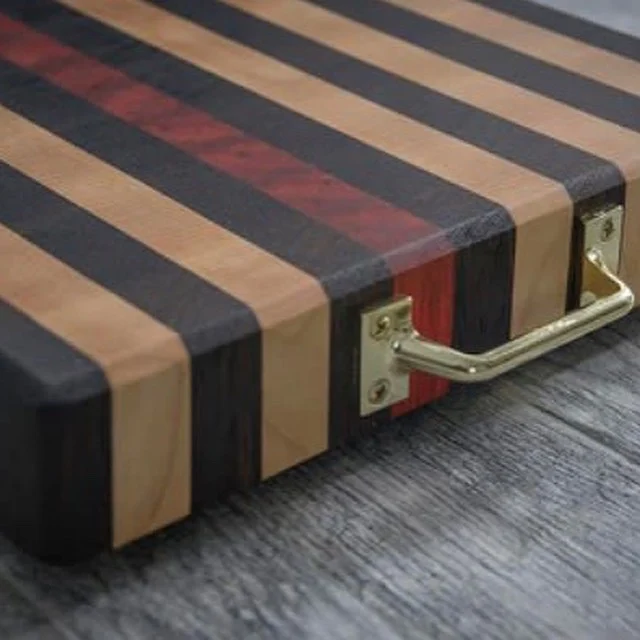
We review drawings, dimensions and material decisions for bespoke woodwork and furniture.
Made for the space
Kitchens, doors, tables and fitted furniture developed around the needs of the space.
On-site implementation
On-site measurements, installation planning and coordination between teams in Kalkan–Kaş.
Continuity after handover
Where needed, continuity with the maintenance and property management team, with a clear scope for each service.
CRAFTSMANSHIP BEFORE CLAIMS
Real spaces.
Real details.
Three applications, three distinct characters. Look closer at the materials and workmanship behind the photograph.
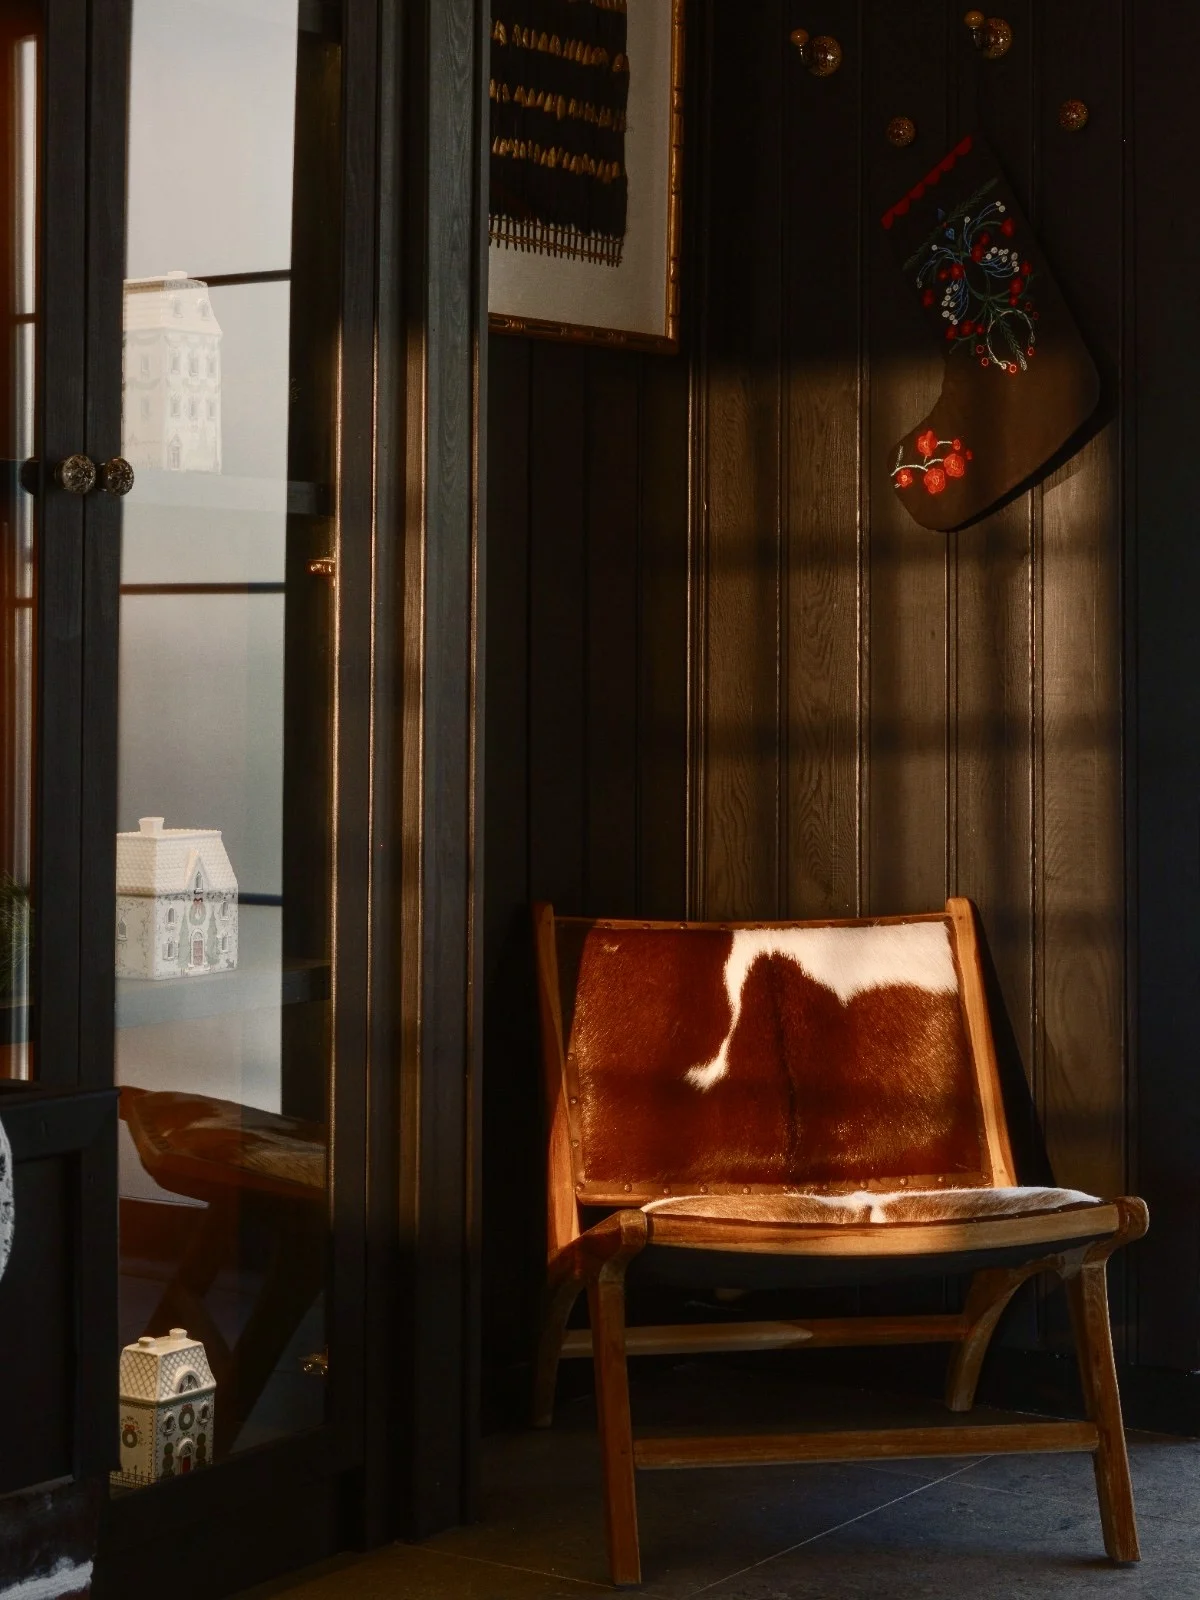
The Mia
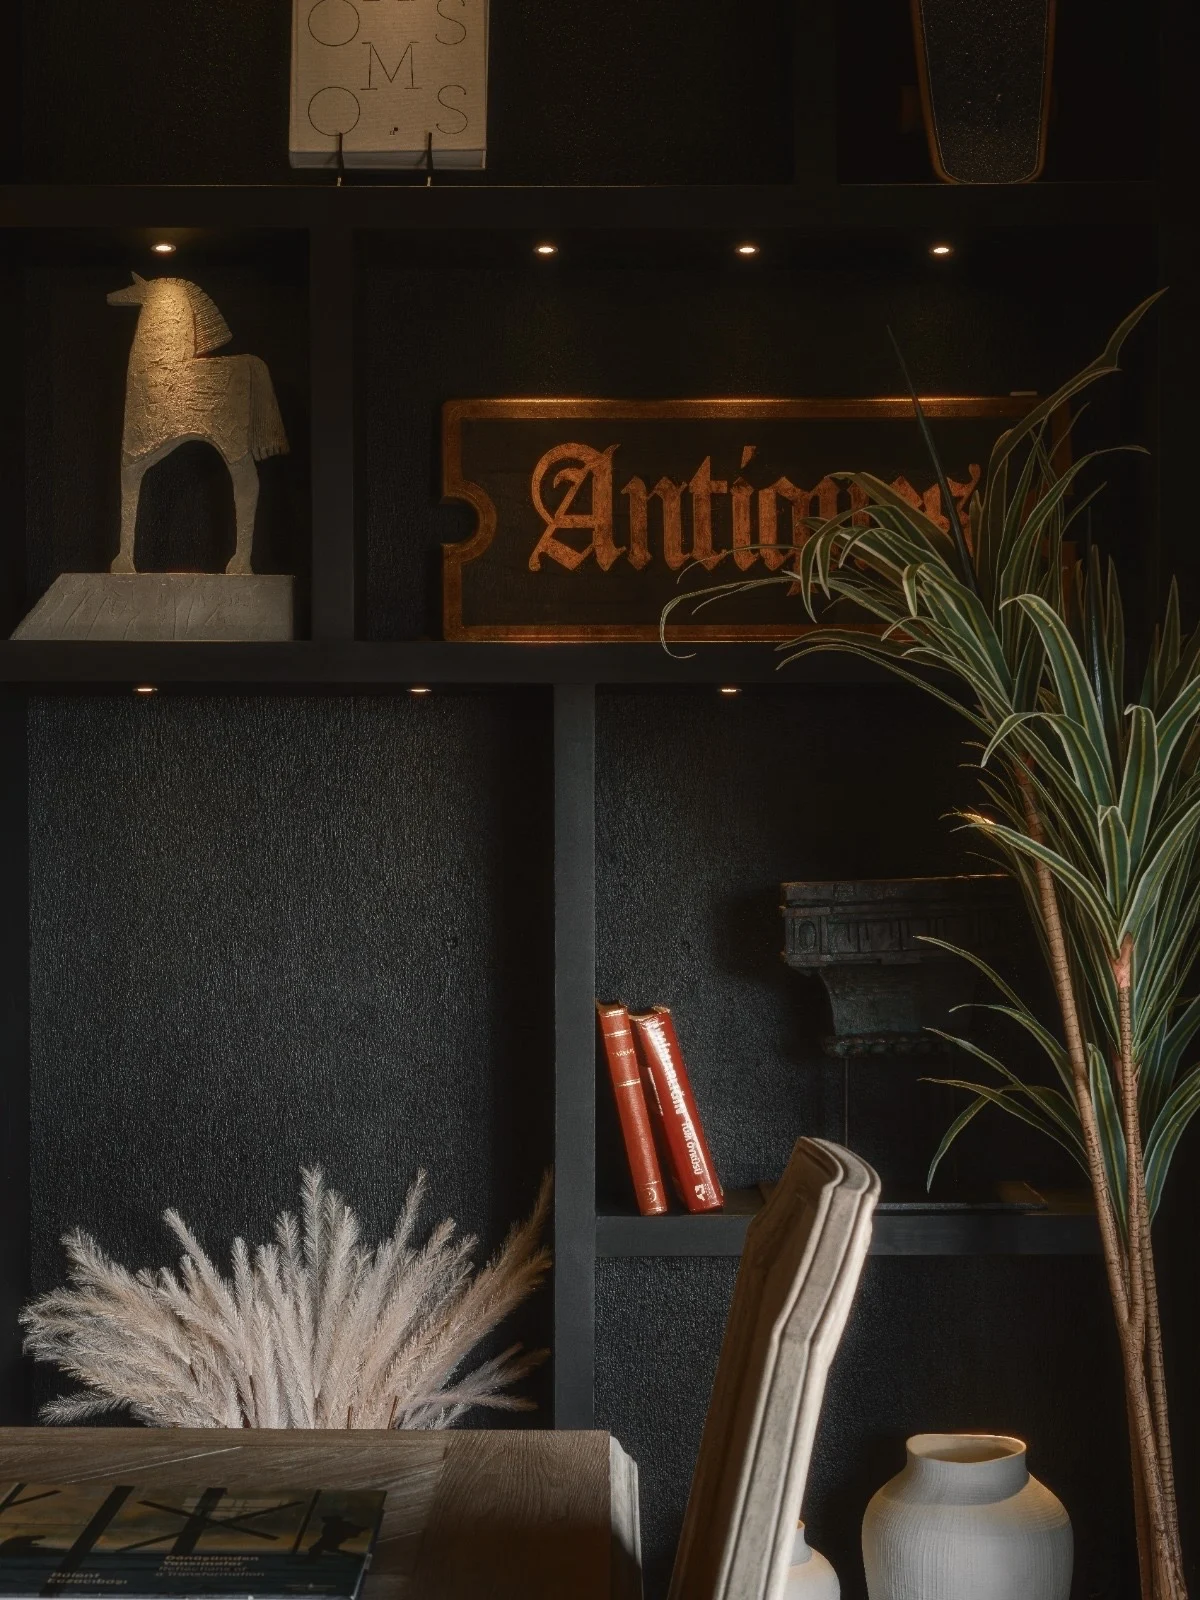
A space gains character through bespoke work.
Explore The Mia through its bespoke woodwork, furniture and material details: a real example of design meeting craftsmanship.
EXPLORE THE WORK ↗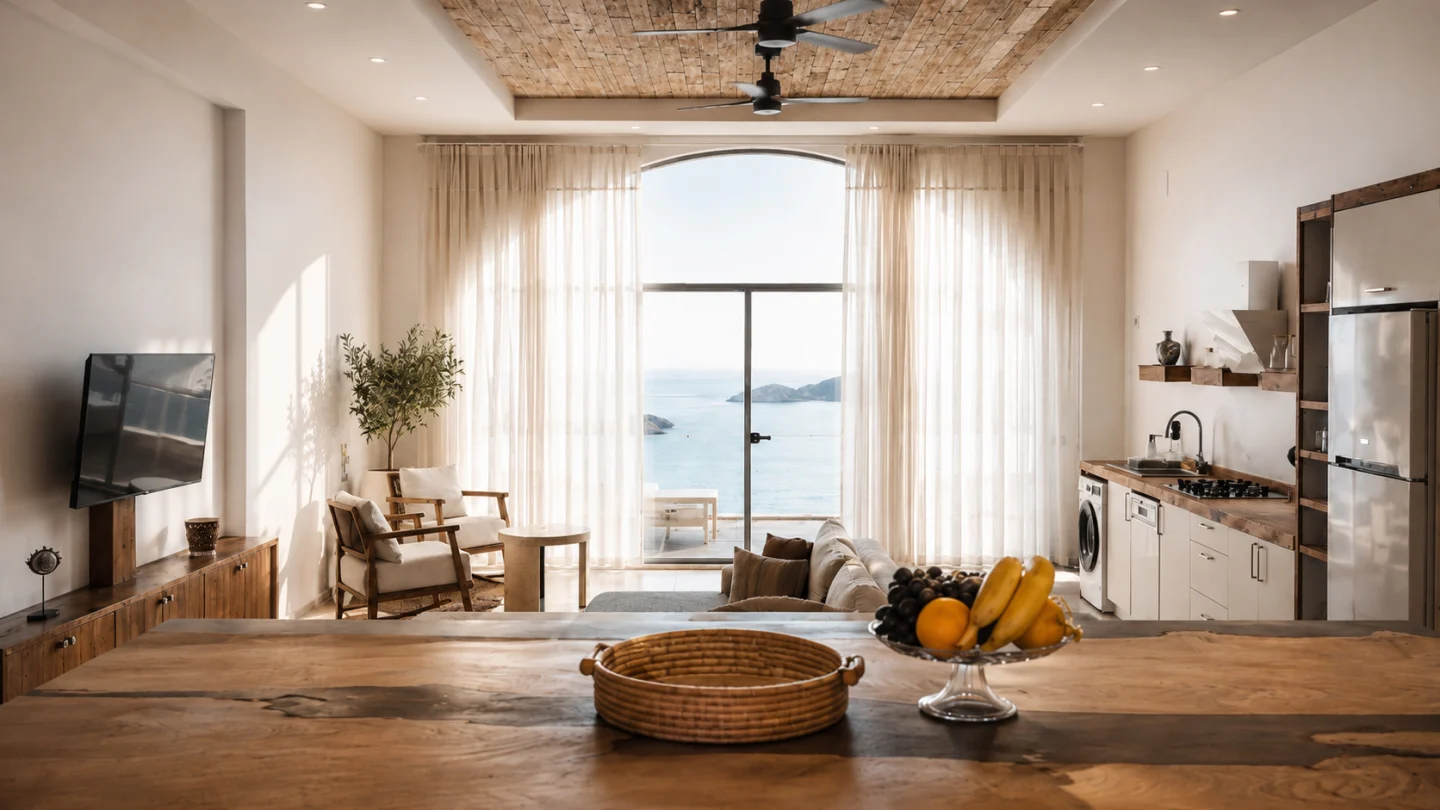
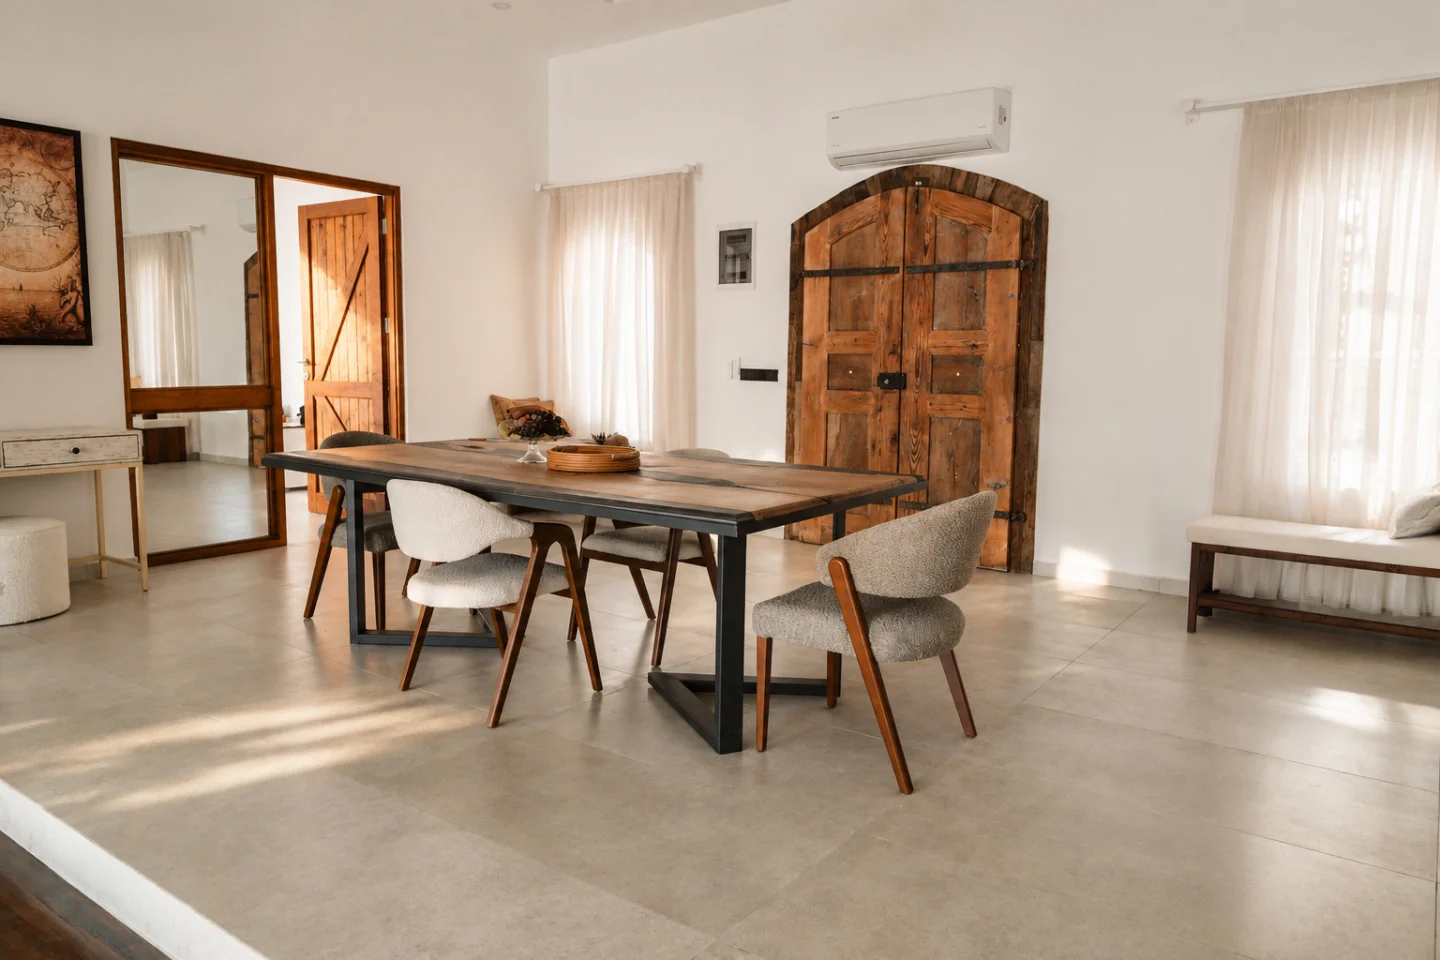
Villa Destiny
A new life for existing character.
Timber ceilings, reused doors and made-to-measure furniture. Villa Destiny brings materials with different histories into one living space.
EXPLORE THE WORK ↗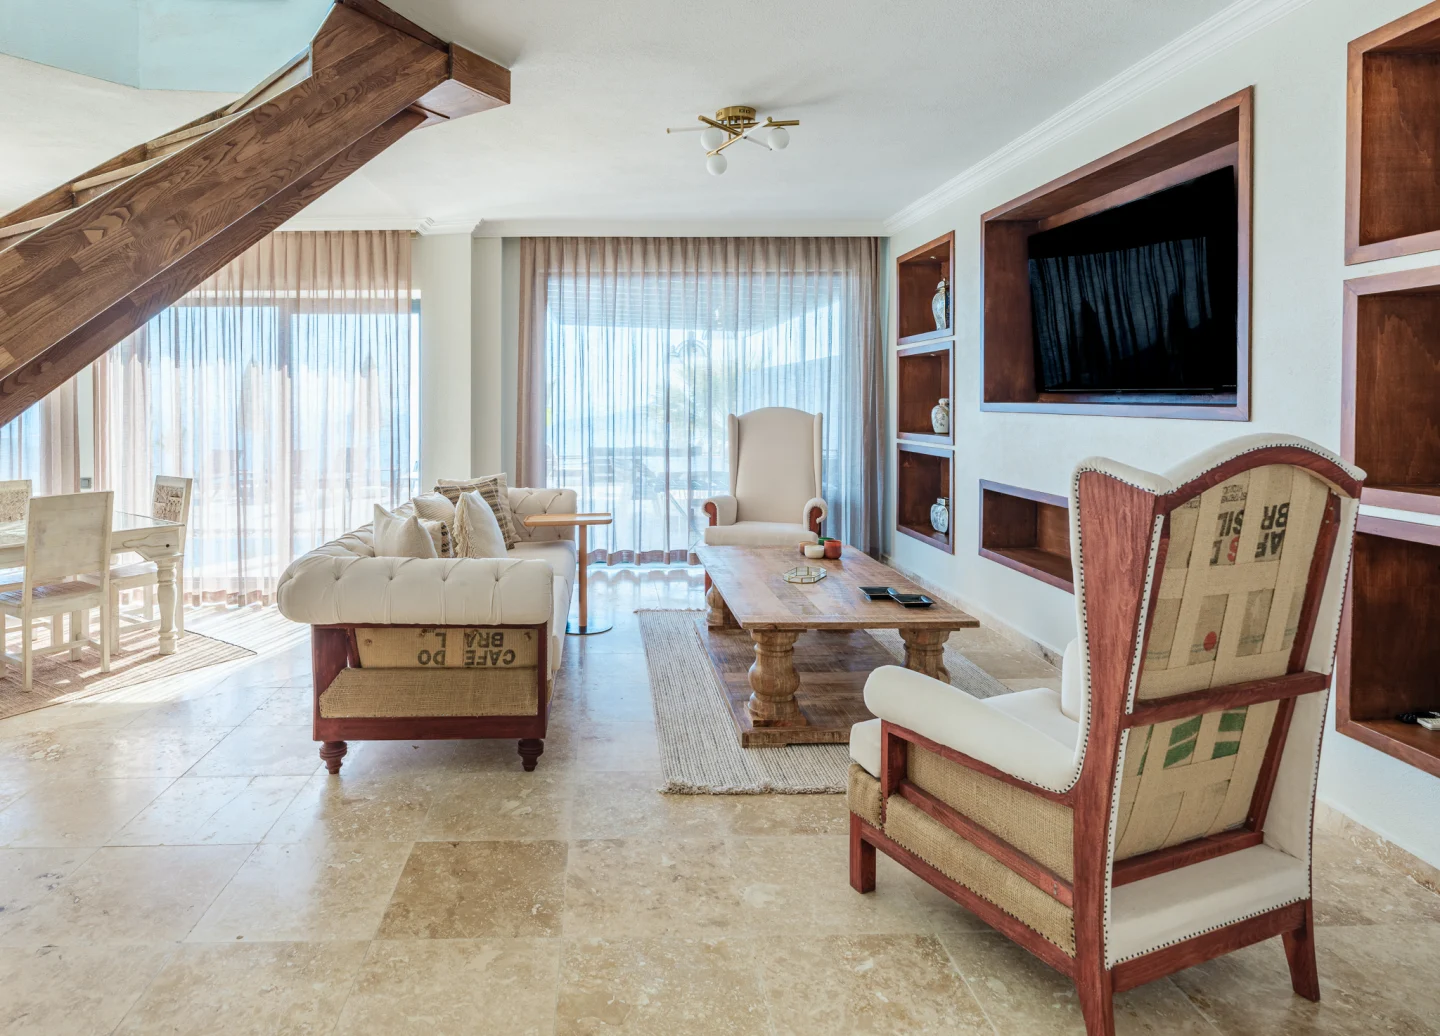
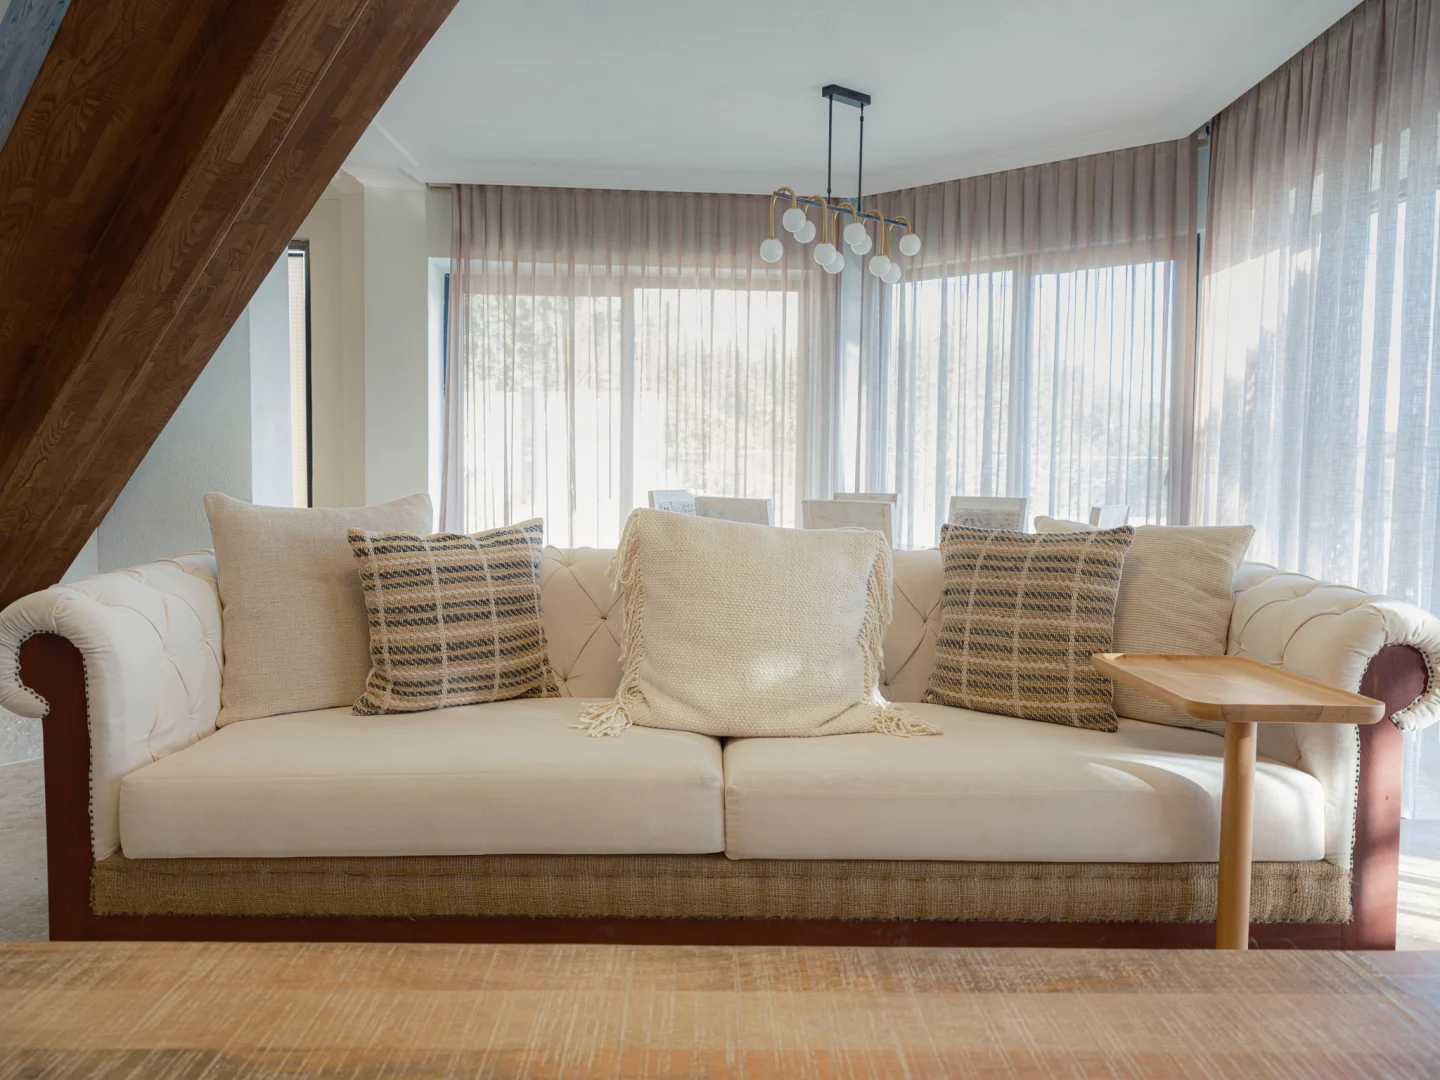
Villa Nisa
From a single piece to a complete space.
A bespoke approach spanning seating, headboards, kitchen and TV cabinetry. Dimensions, materials and everyday use are considered together.
EXPLORE THE WORK ↗CLEAR SCOPE. SHARED SCHEDULE.
From concept
to site.
Project and requirements
Drawings, project location, target programme and expectations.
Dimensions and materials
Review of suitability, details and material choices.
Scope and proposal
Written clarification of construction, renovation or production items, responsibilities and schedule.
Production and installation
Production and site coordination in line with the agreed scope.
FOR ARCHITECTS AND PROJECT TEAMS
Together on
your next project.
Please include your practice name, project location, required applications and target schedule. Drawings and dimensions help us make the initial discussion more useful.
Each project is assessed individually. Scope, materials, schedule and pricing are clarified at the proposal stage.
info@aslanconstruction.com.tr ↗ATÖLYE ASLAN / PRODUCTION ARCHIVE
From drawings to production.
Let’s resolve the details.
For bespoke furniture production for architects and construction companies, we assess dimensions, quantities, material and hardware requirements, delivery and installation conditions together. Share drawings and any sample requirements so we can establish the brief.
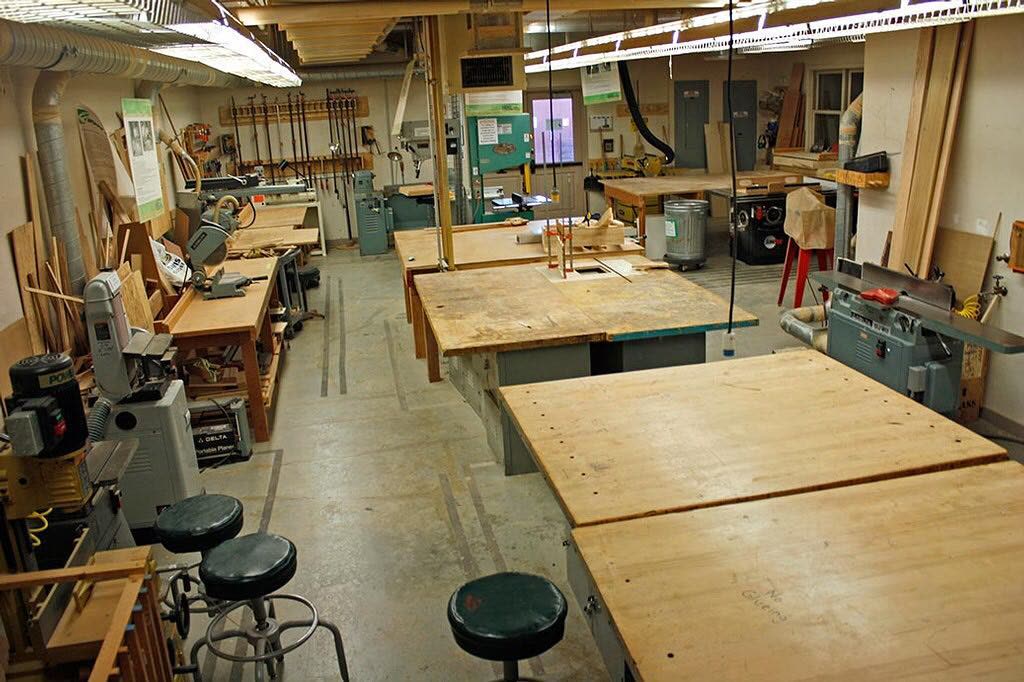
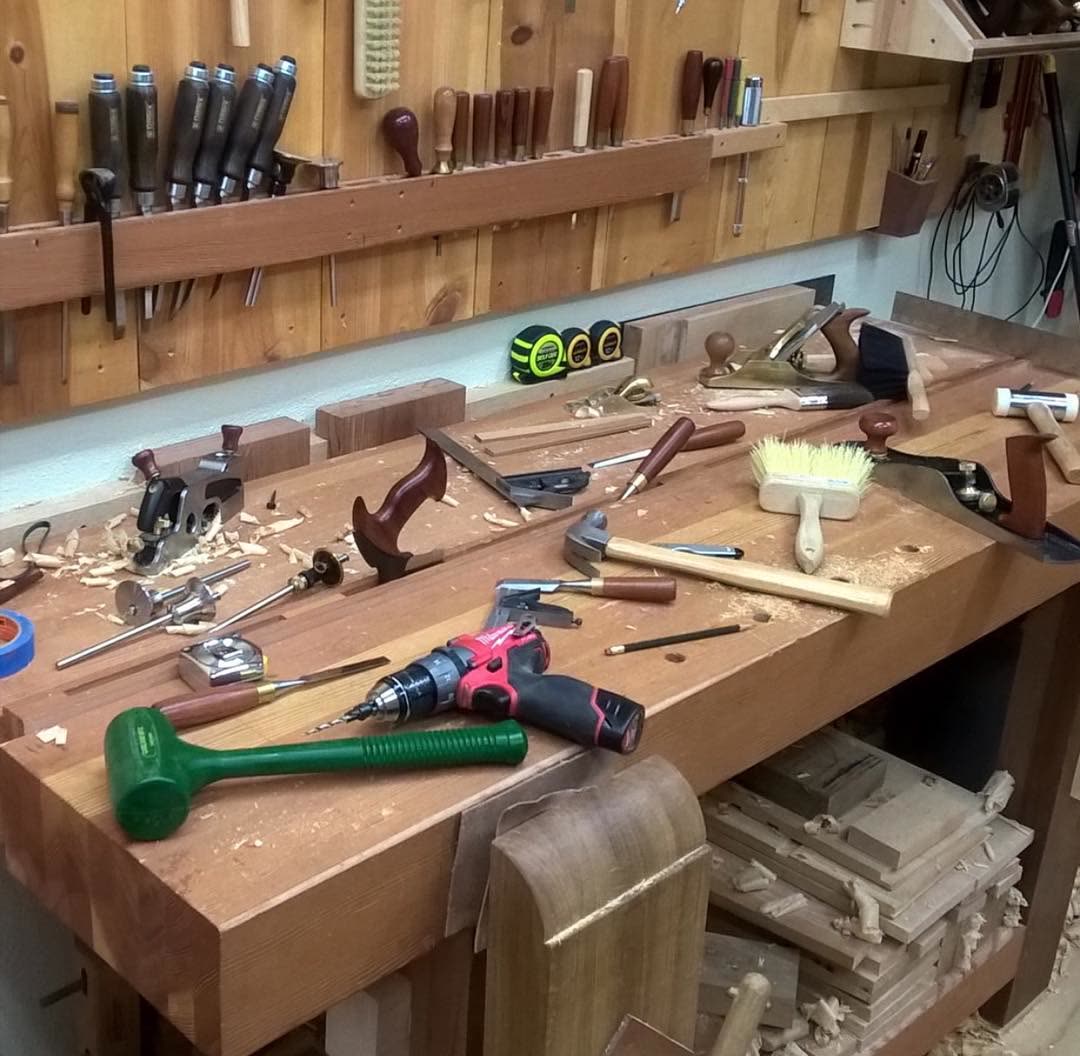
Photographs are selected from the production archive. Current capacity and delivery timing are discussed for each project.