
ATÖLYE ASLAN / VILLA DESTINY
VILLA DESTINY RESTORATION
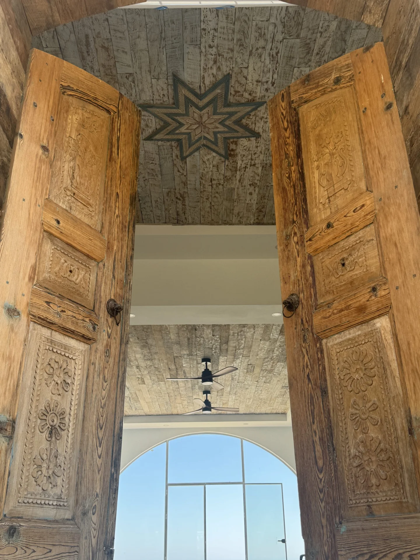
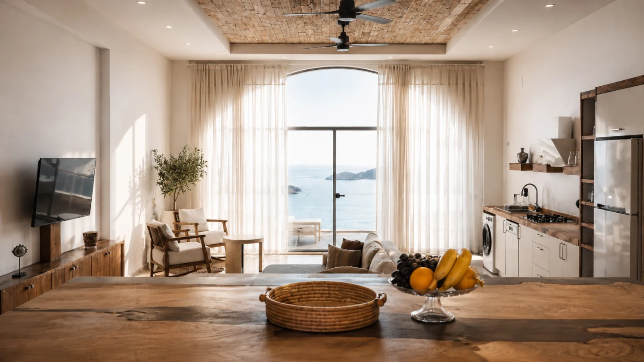
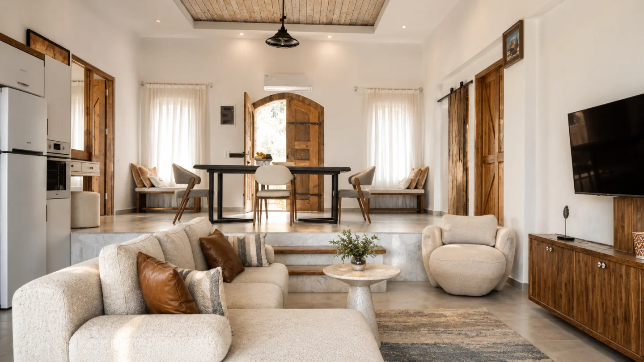
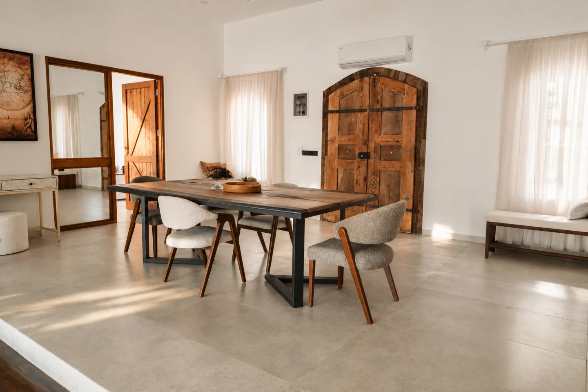
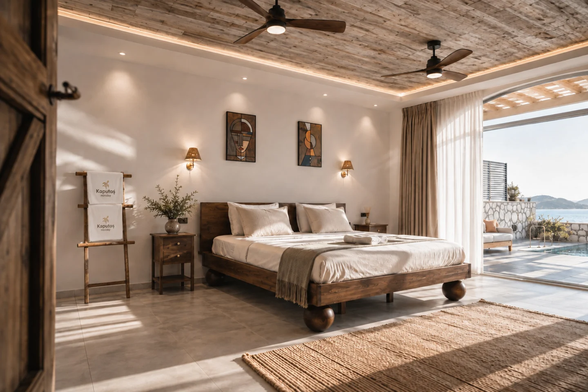
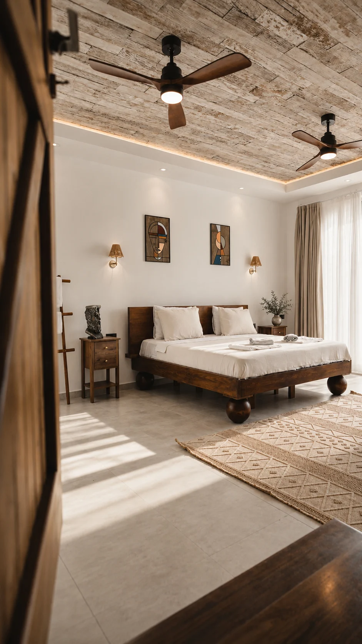
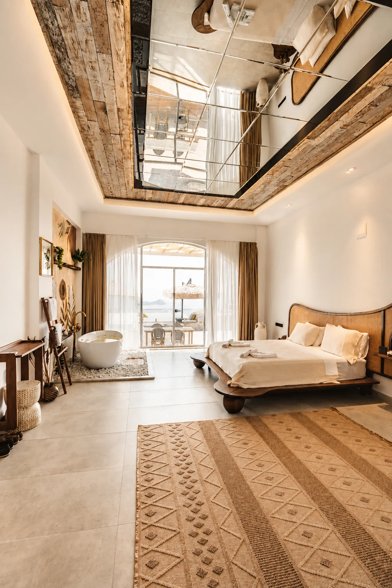
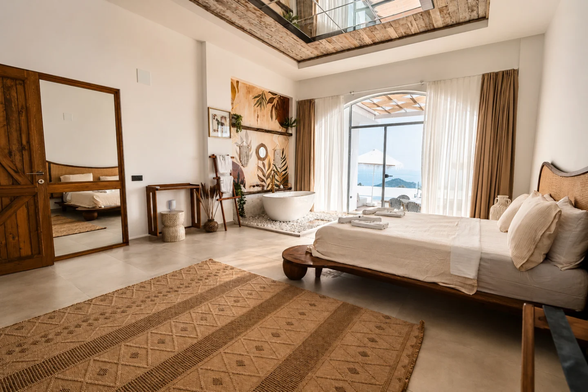
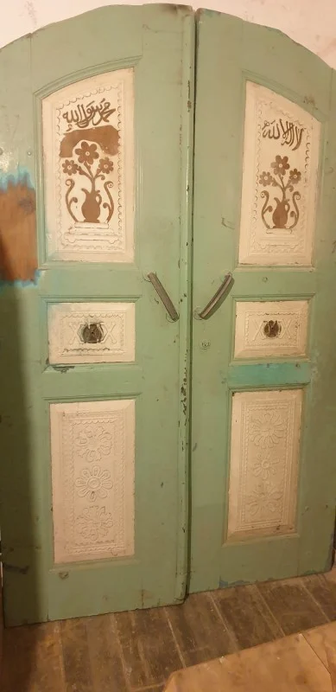
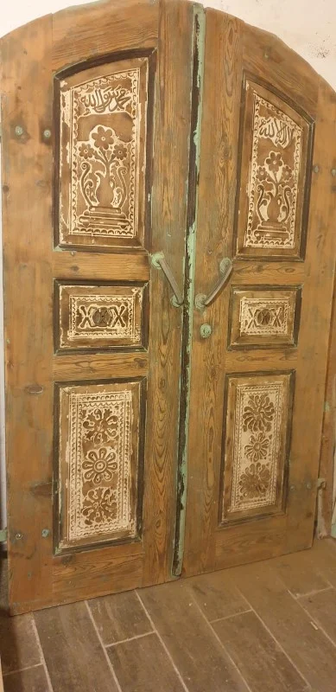
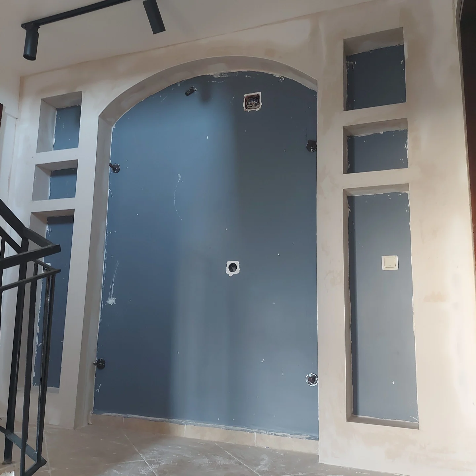
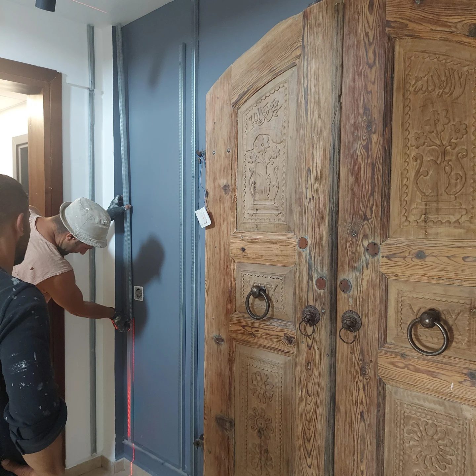
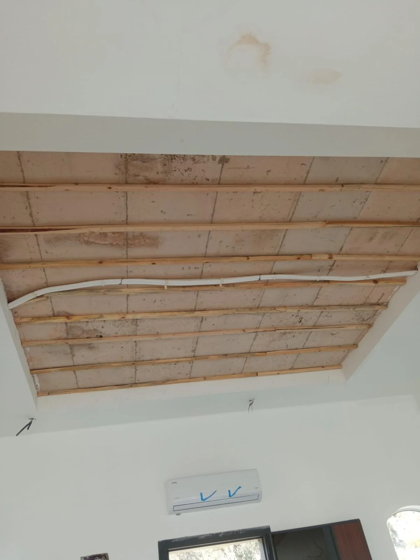
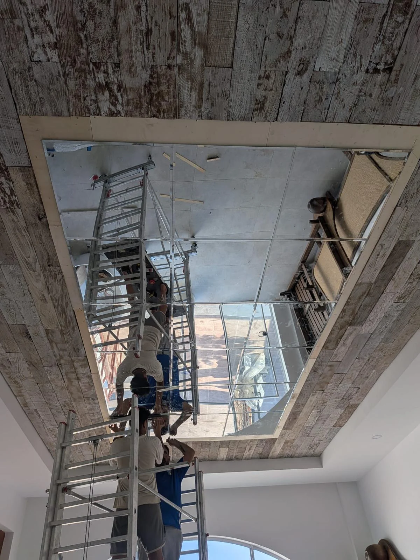
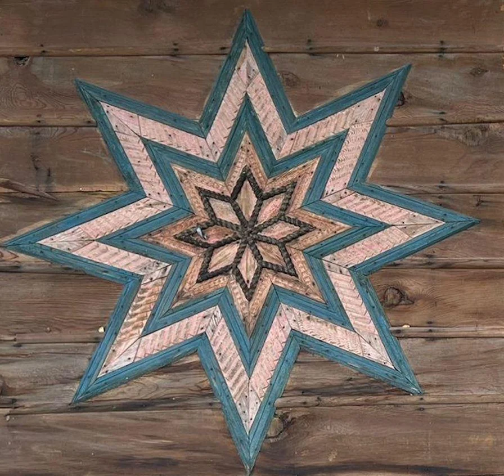
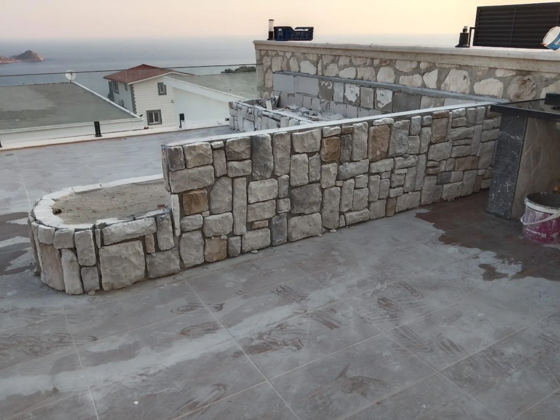
Villa Destiny / PROJECT NOTES
From brief to finished work.
- Initial brief
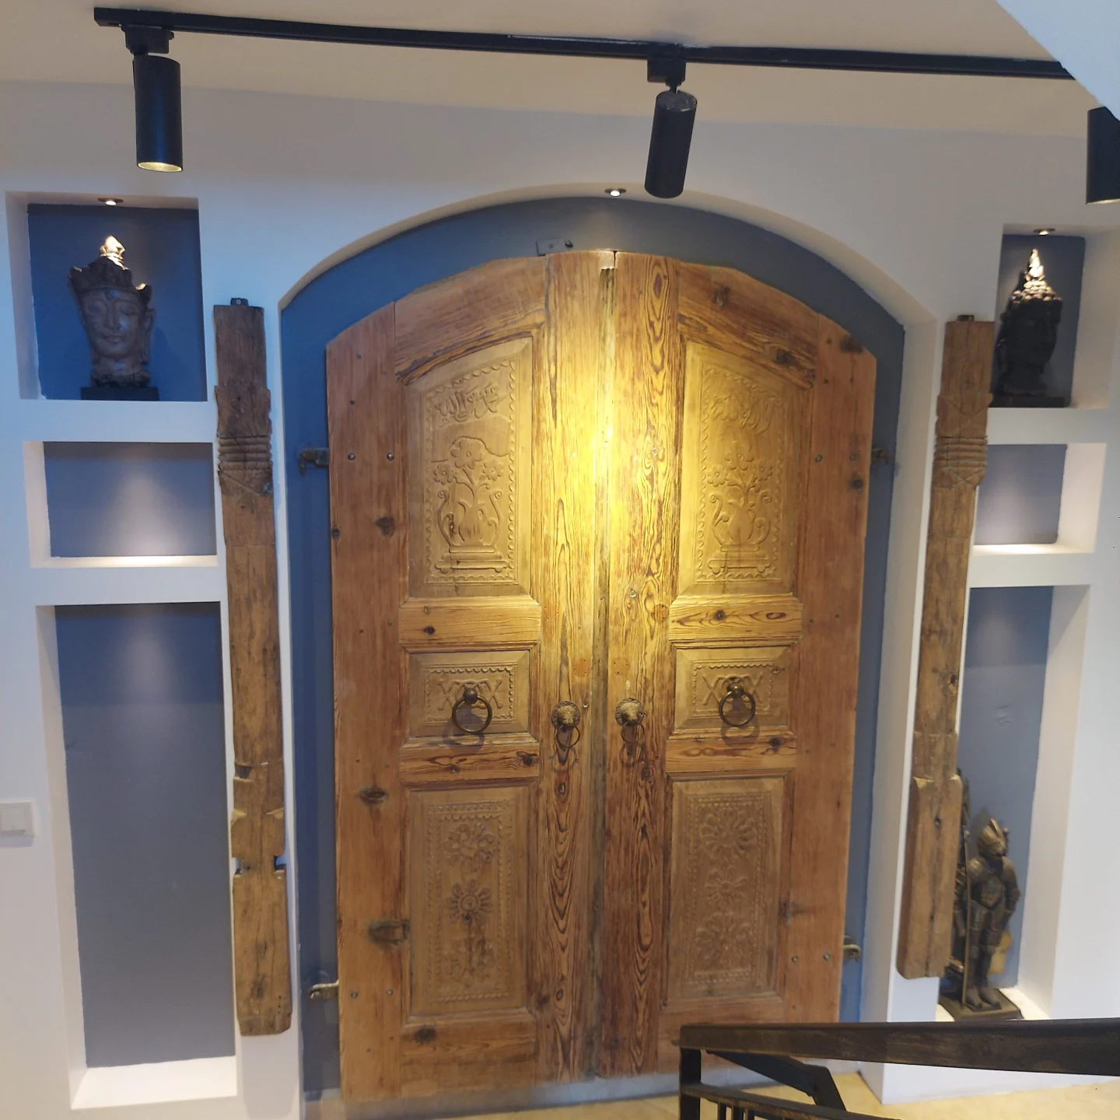
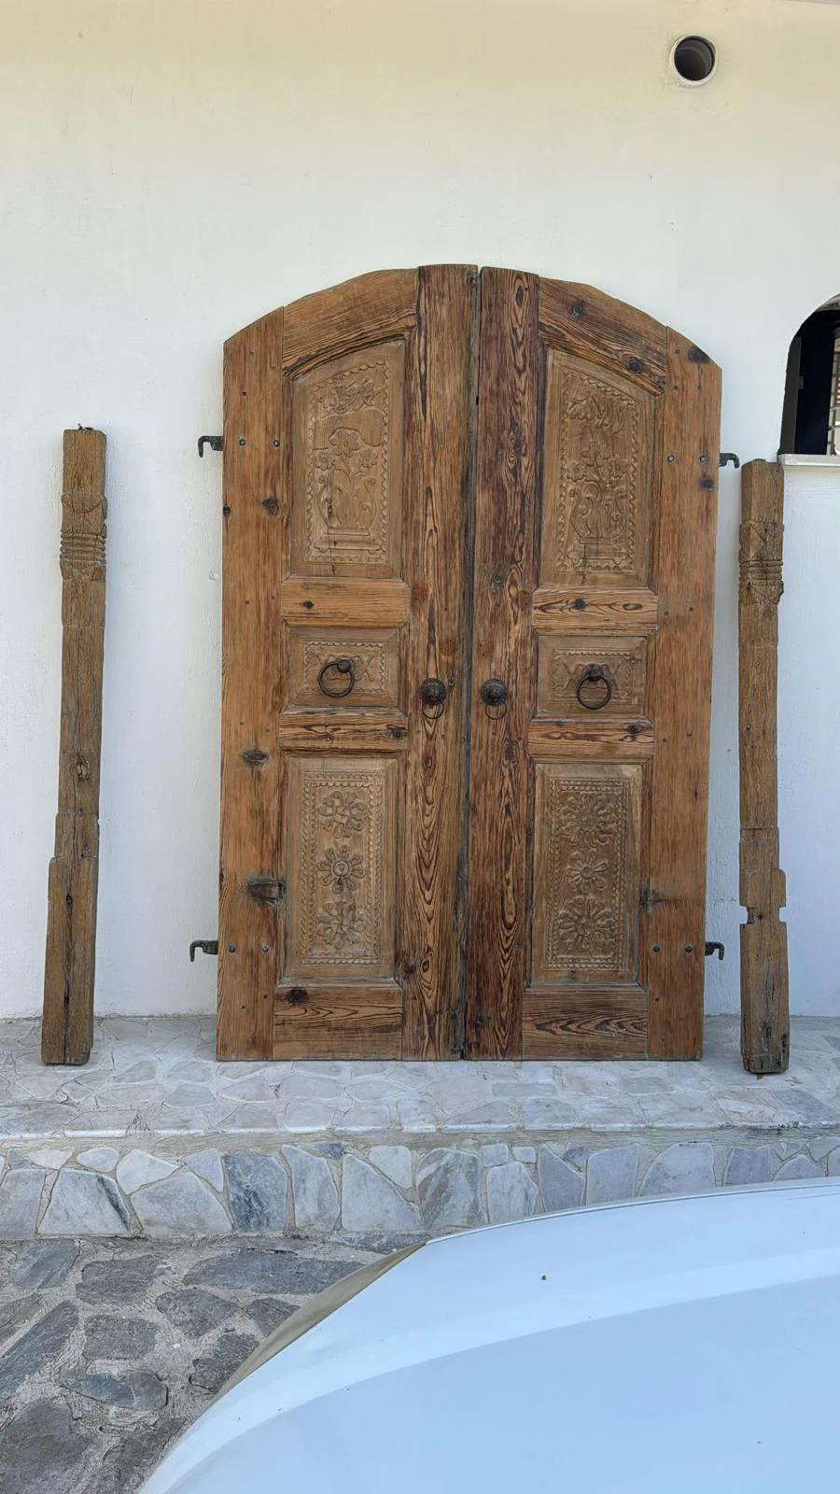
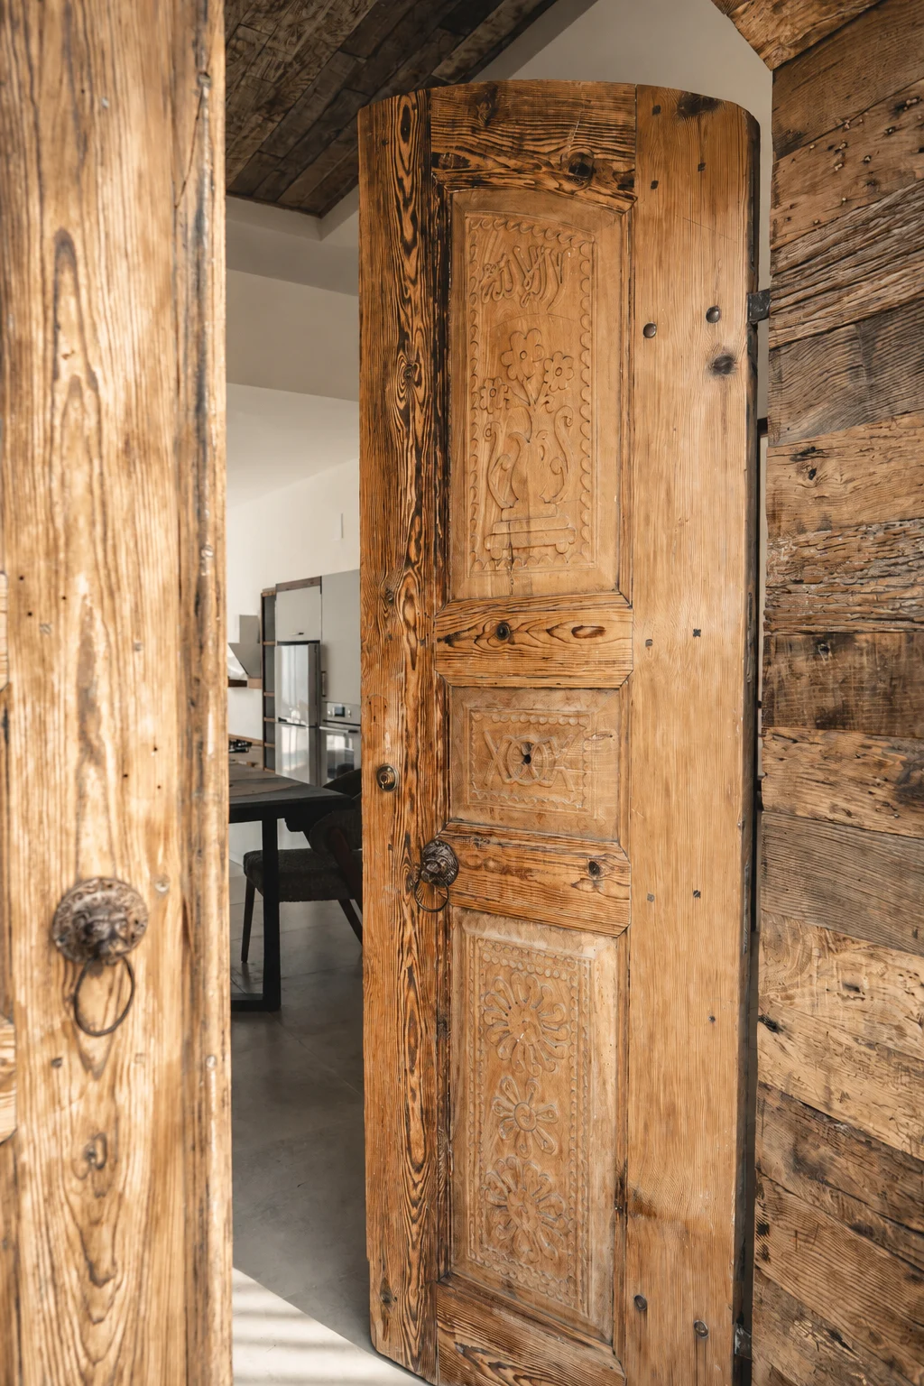
- Retaining historic timber and doors while adapting the interior for use.
- Scope
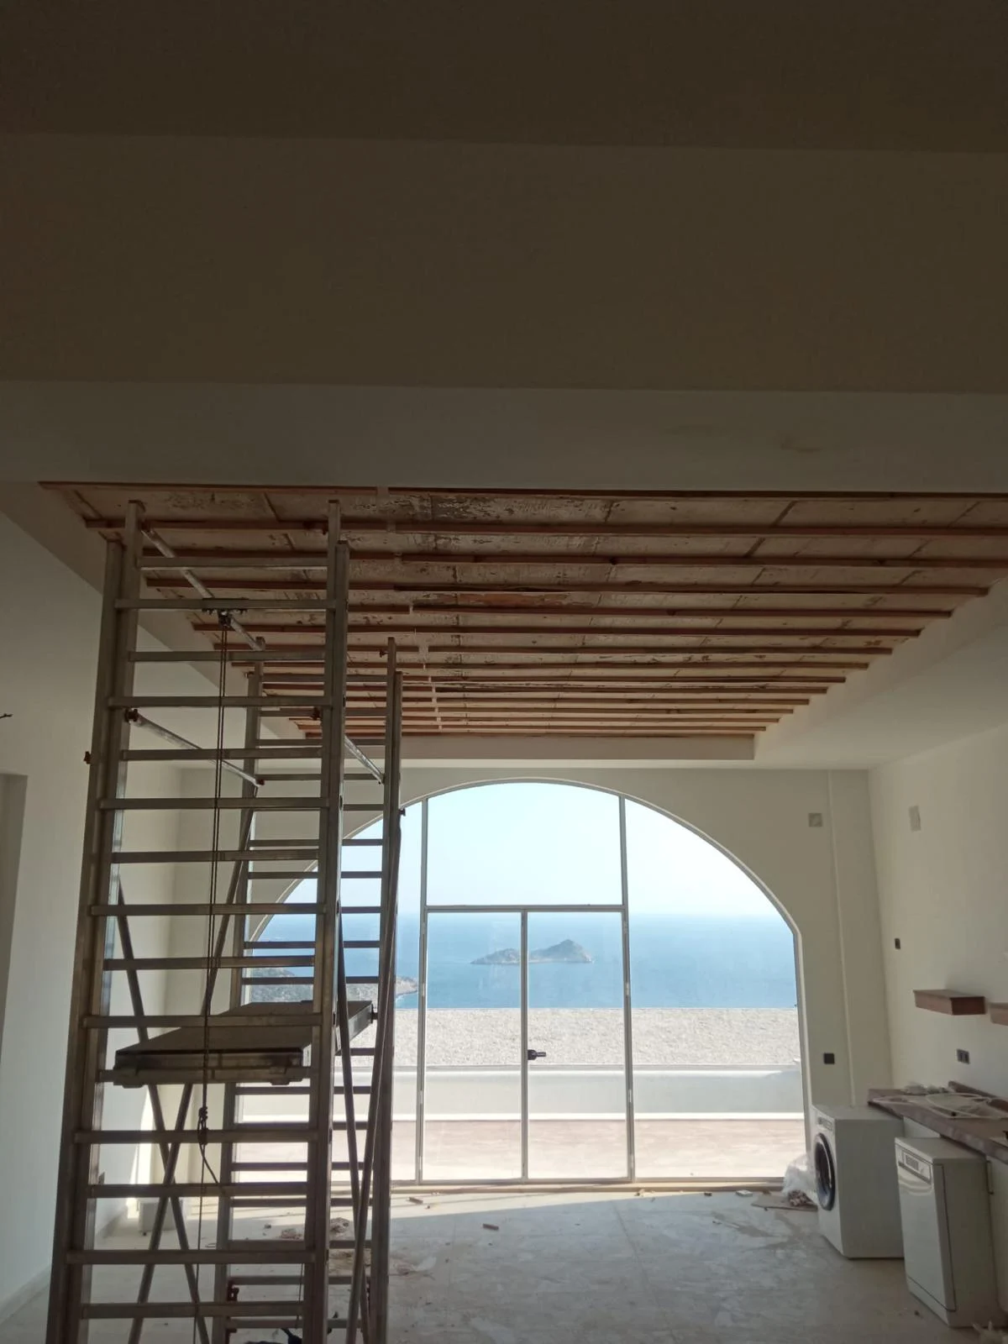
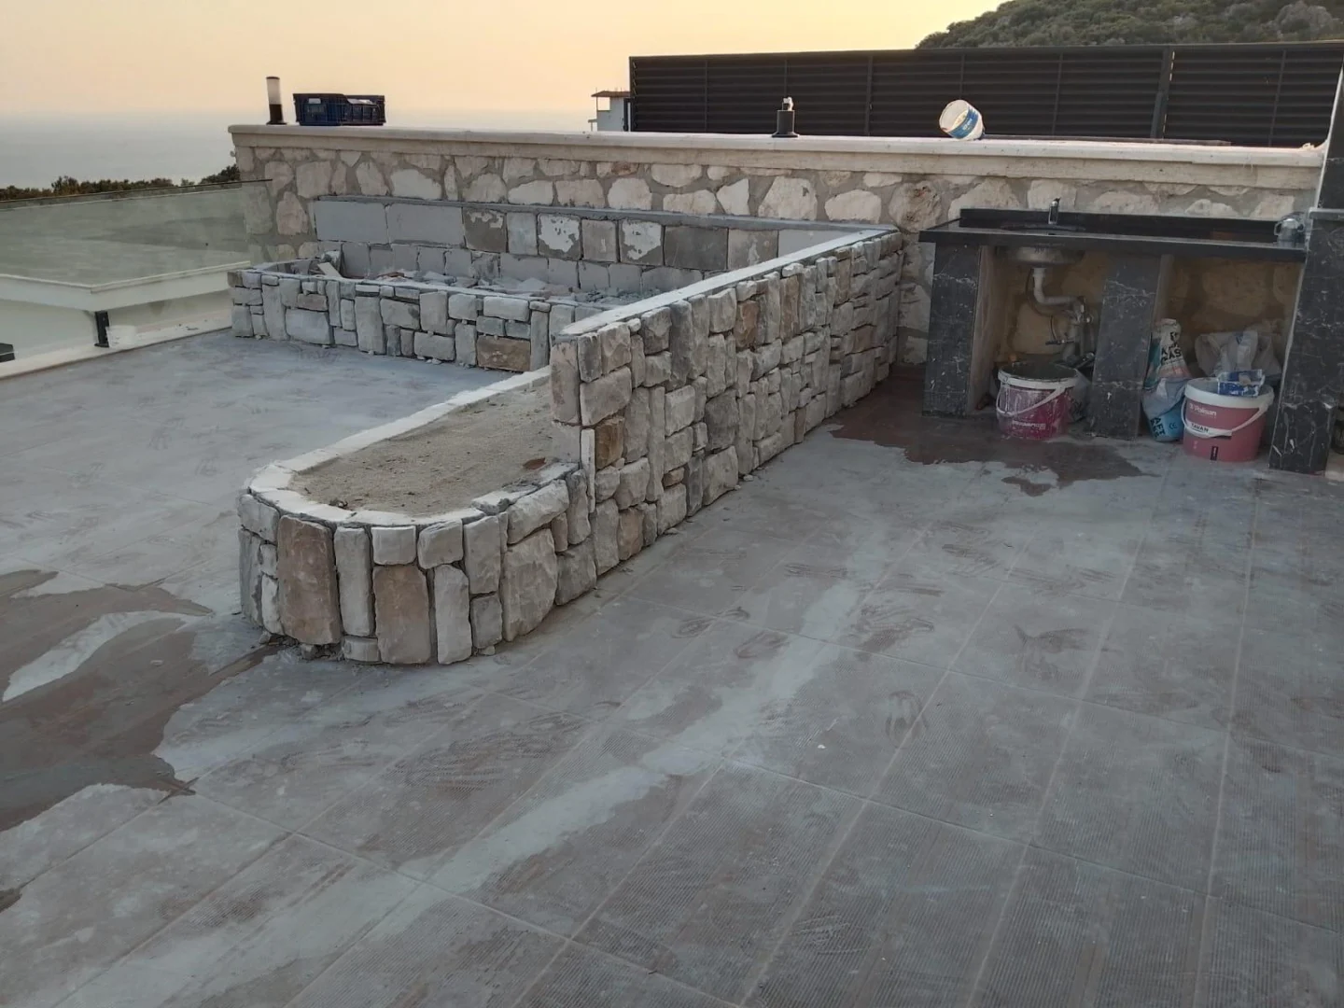
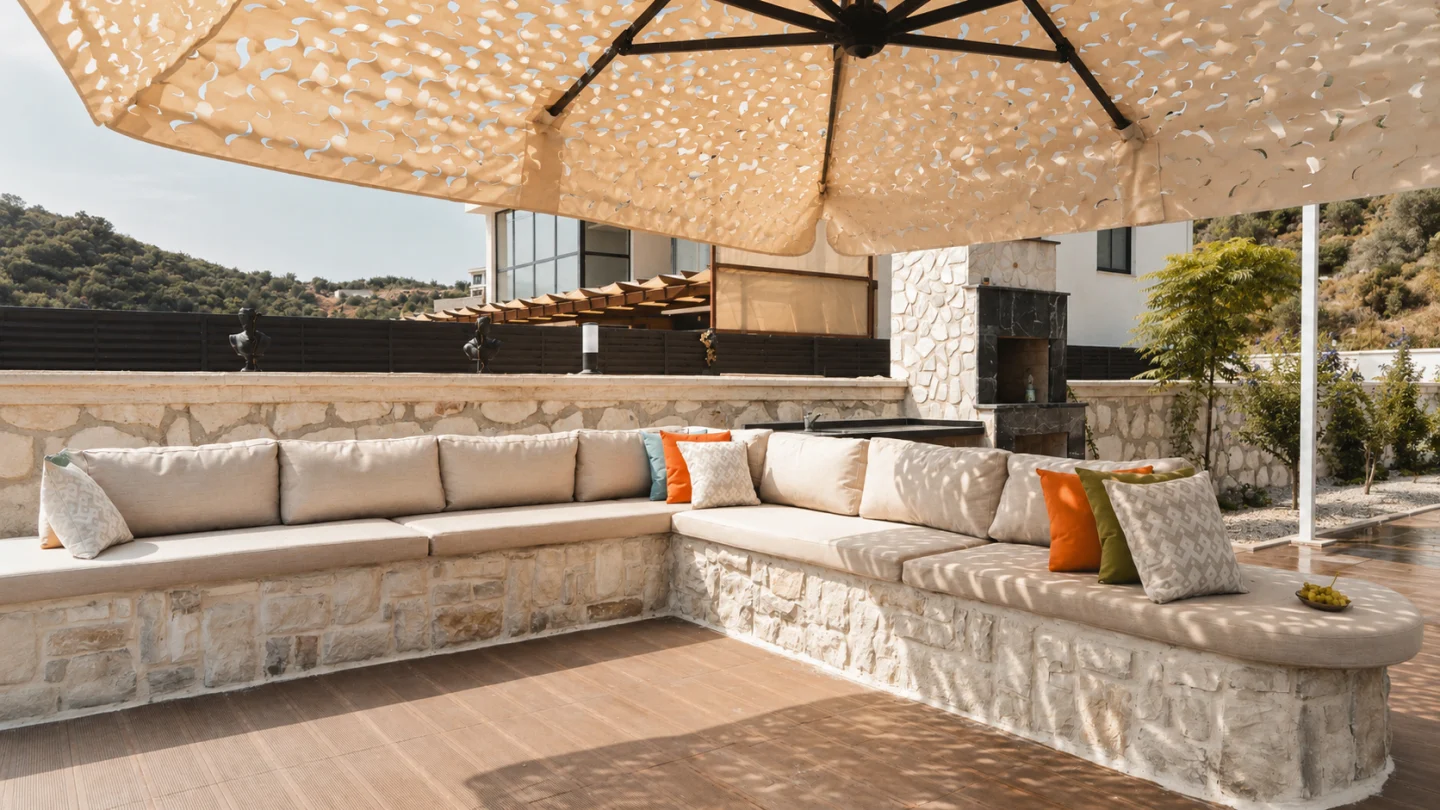
- An approximately 200-year-old chestnut ceiling; chestnut/epoxy table; restored entrance door and Seljuk star; coordinated beds and outdoor seating.
- Material approach
- Chestnut timber, epoxy and retained restored pieces.
- Result and visual evidence
- The existing before-and-after galleries document retained pieces alongside bespoke production.
Process: assess existing conditions and retained pieces → design, measurement and material decisions → production and implementation → documentation of the completed spaces.
Inspection, budget and delivery guide ↗PROJECT NOTES
From material to space: Villa Destiny
Timber ceilings, restored doors and bespoke furniture bring different layers of character into one villa. For a similar brief, the first question is what should be retained and what should be newly made. Dimensions, existing surfaces and the installation position help establish the scope.
YOUR NEXT STEP
Your space.
Let’s begin together.
Share the location, current photographs and your requirements. Let’s establish the scope and the next step.
Price and timing are confirmed after the existing condition and scope have been assessed.