
ASLAN CONSTRUCTION / VILLA RESTORATION
Villa Nisa Restoration
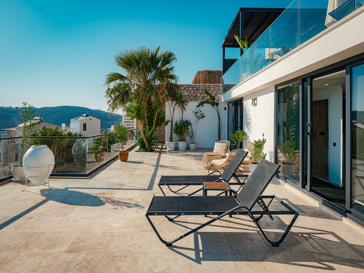
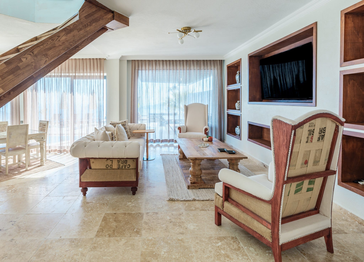
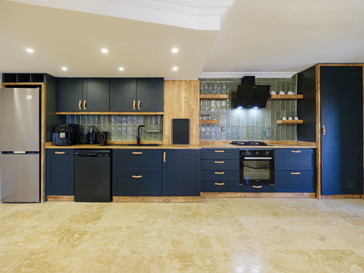
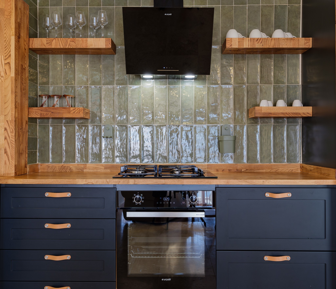
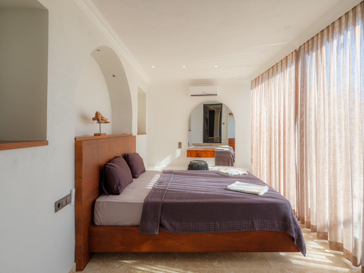
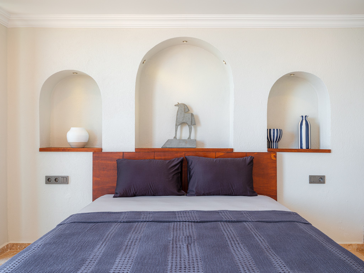
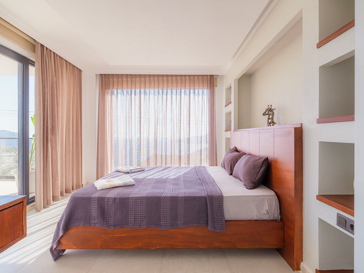
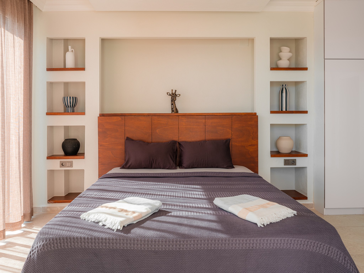
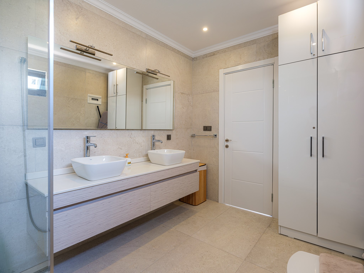
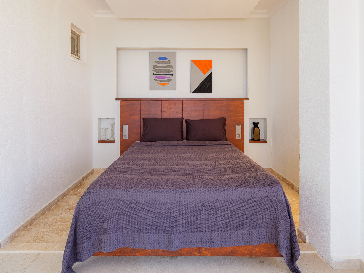
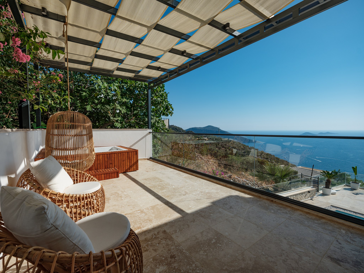
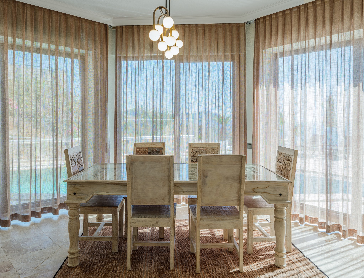
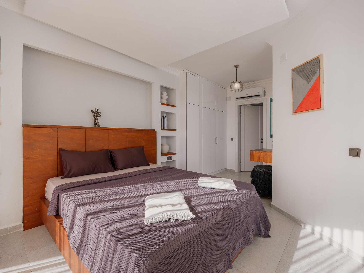
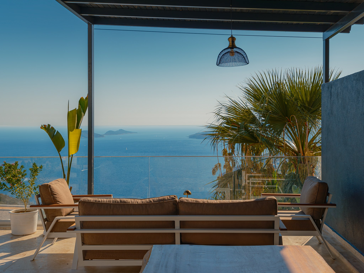
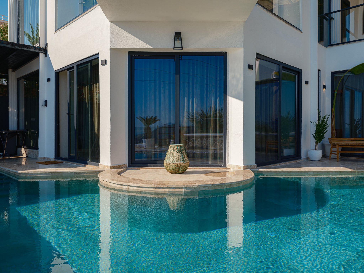
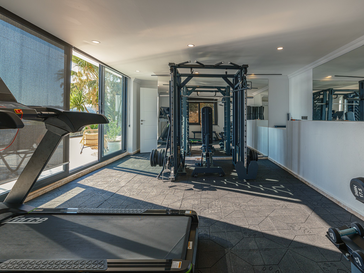
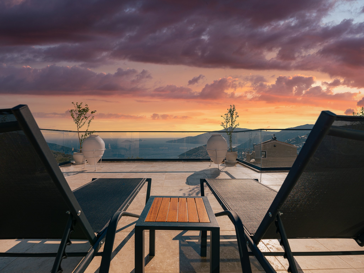
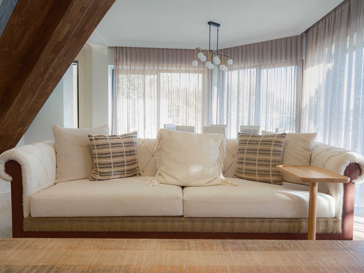
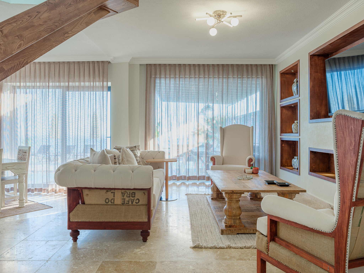
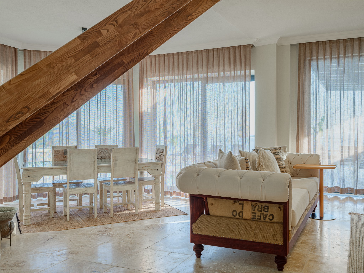
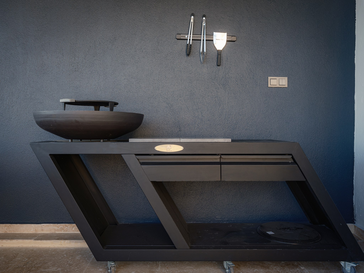
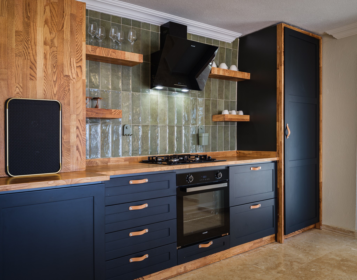
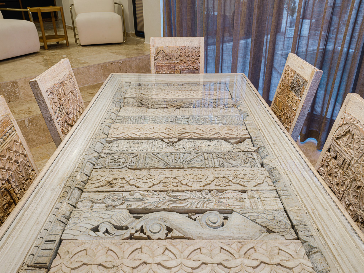
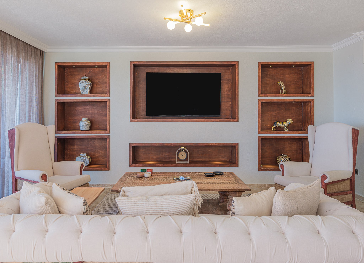
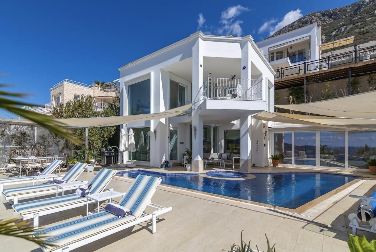
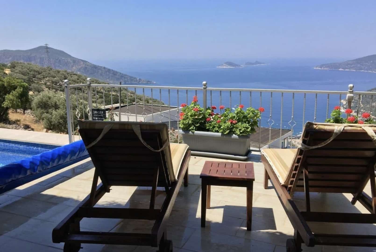
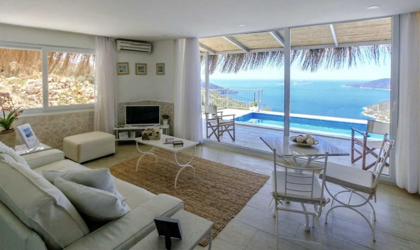
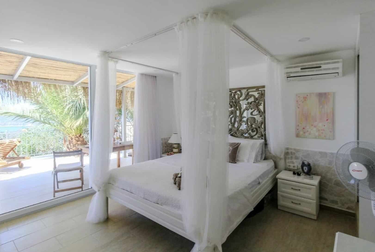
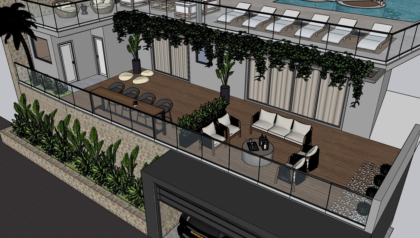
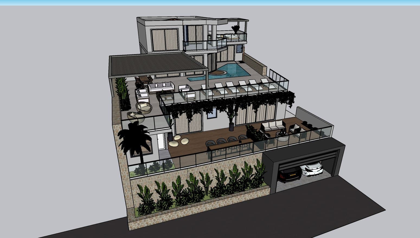
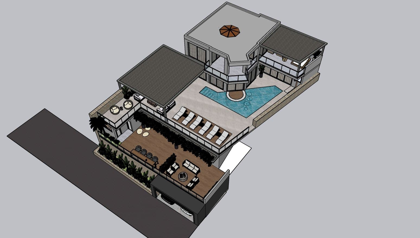
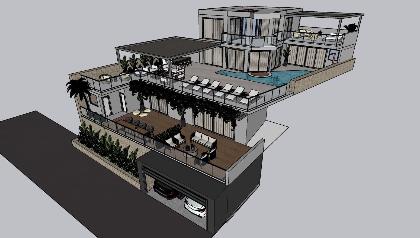
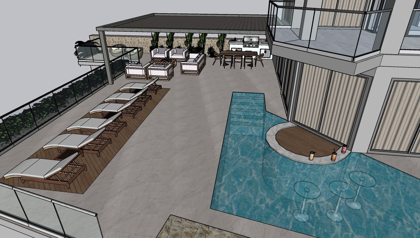
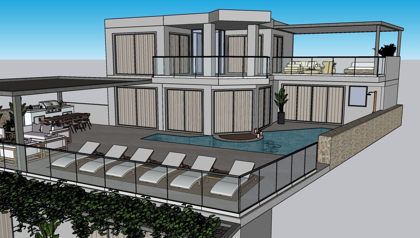
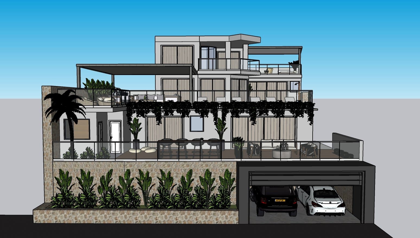
Villa Nisa began with a request for a bespoke sofa set and developed into a design concept for the whole villa. Beds, headboards and the TV unit were created within a coordinated material palette, with the same approach carried into the outdoor areas. The original spaces, architectural drawings and completed interiors show how an individual furniture commission grew into a coherent setting for the entire property.
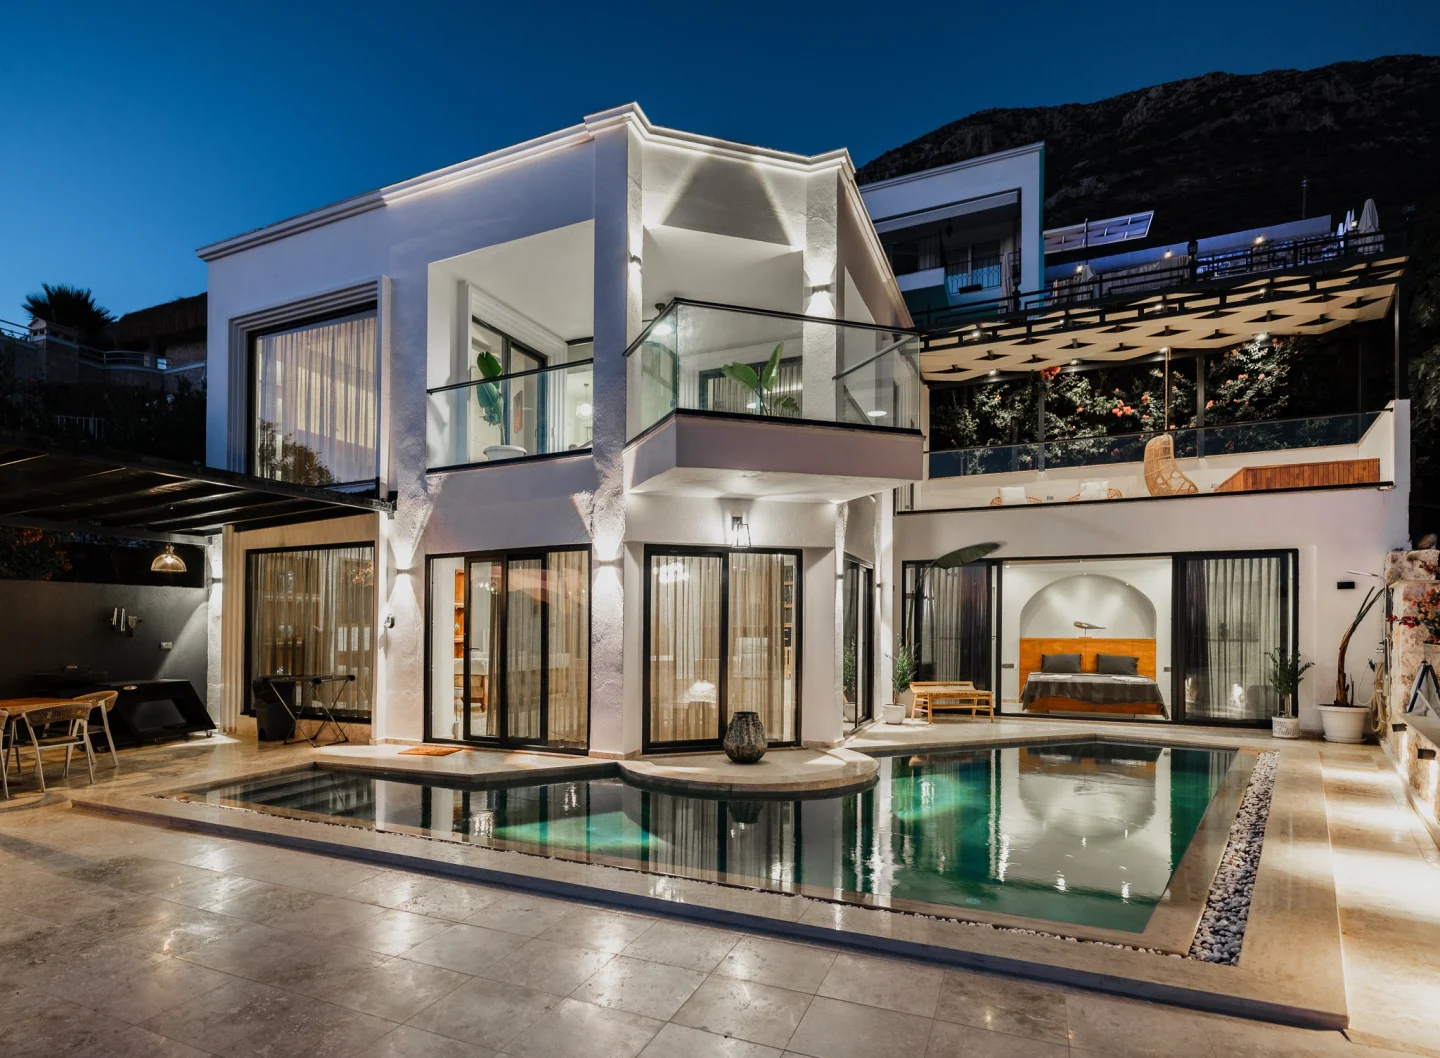
After
Tap a photograph to enlarge it.
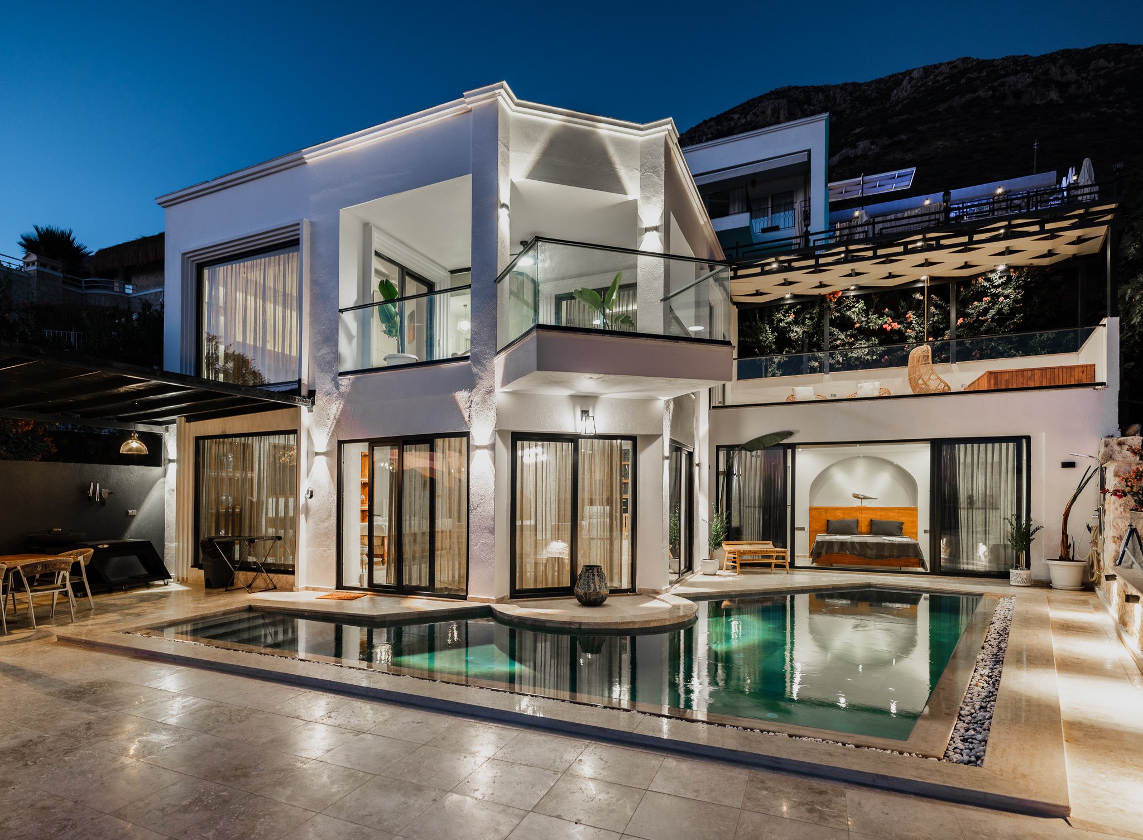
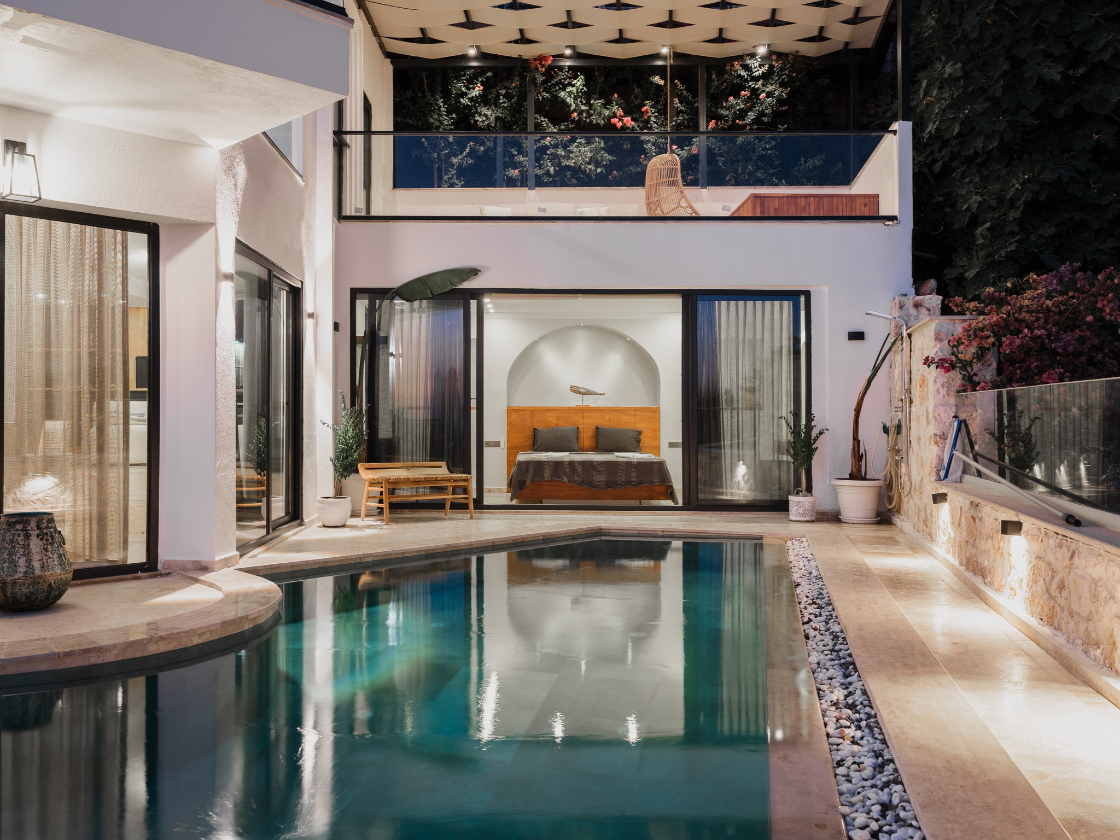
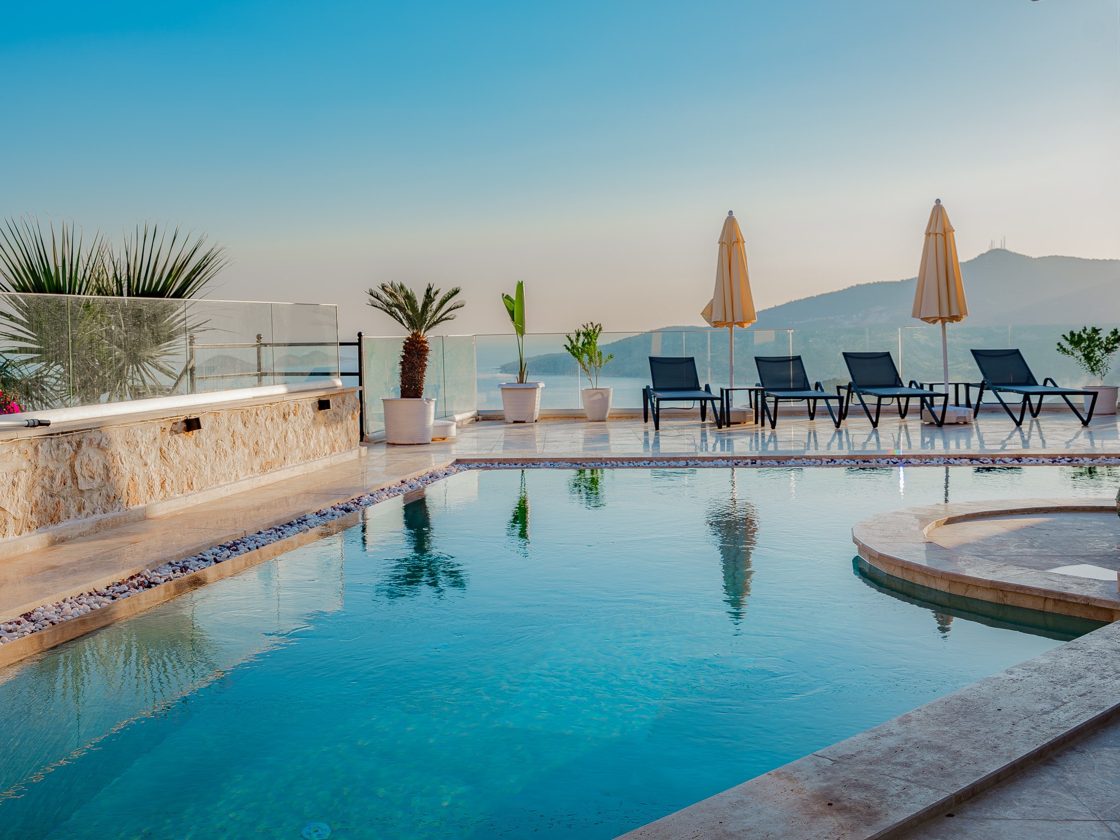
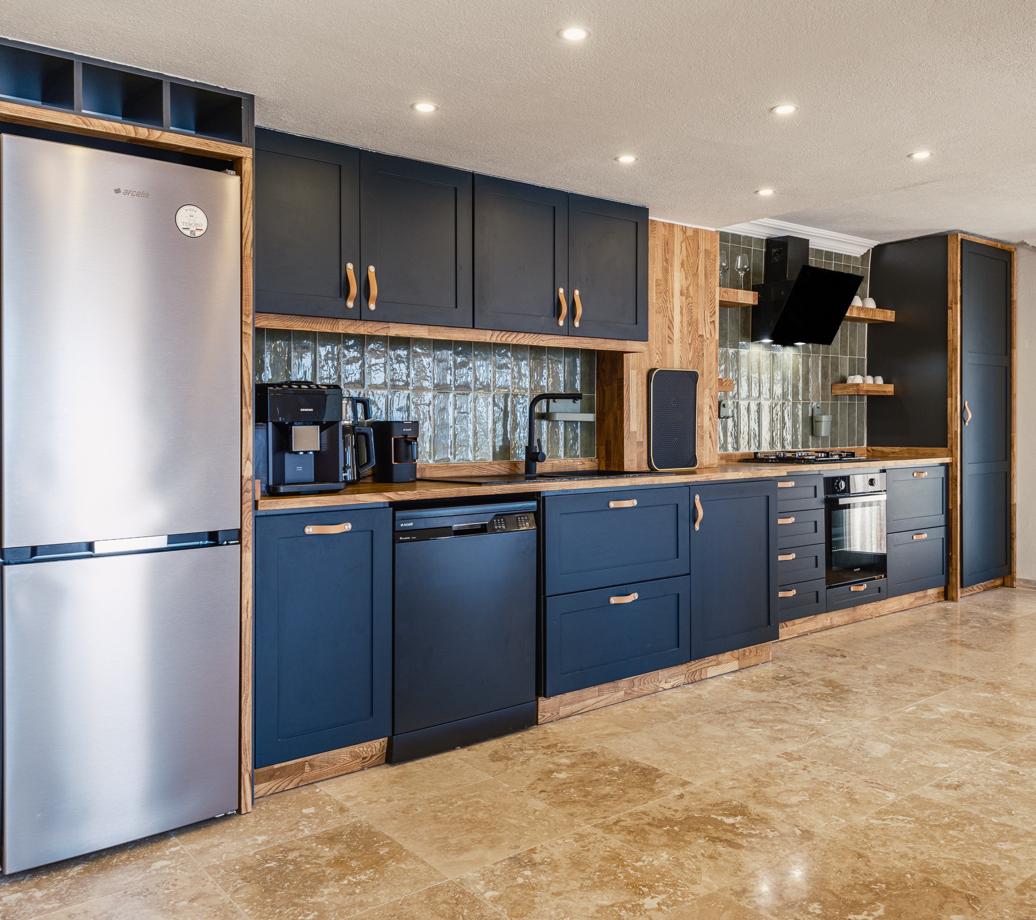
Before
Tap a photograph to enlarge it.
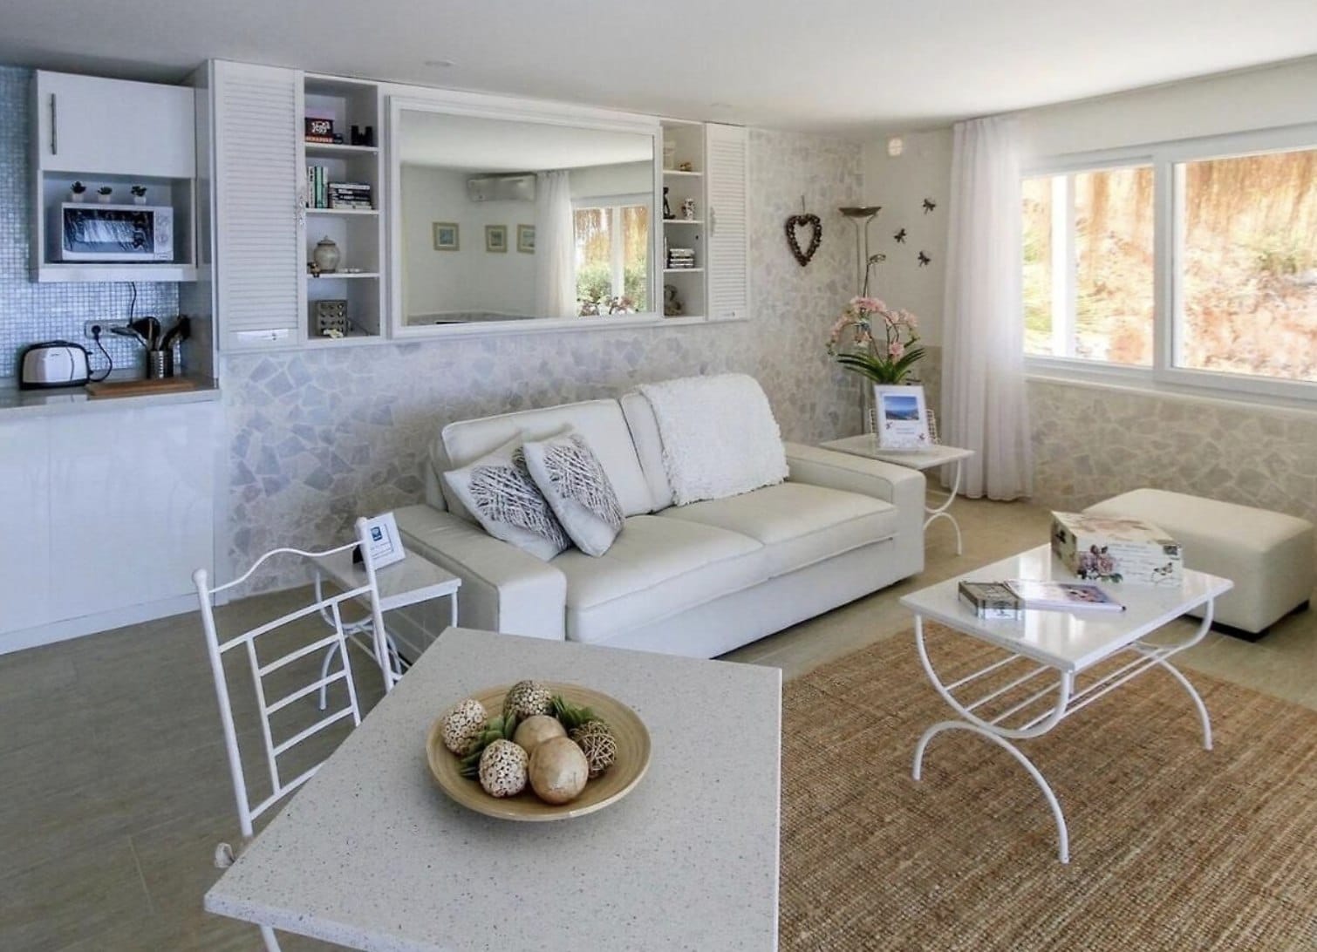
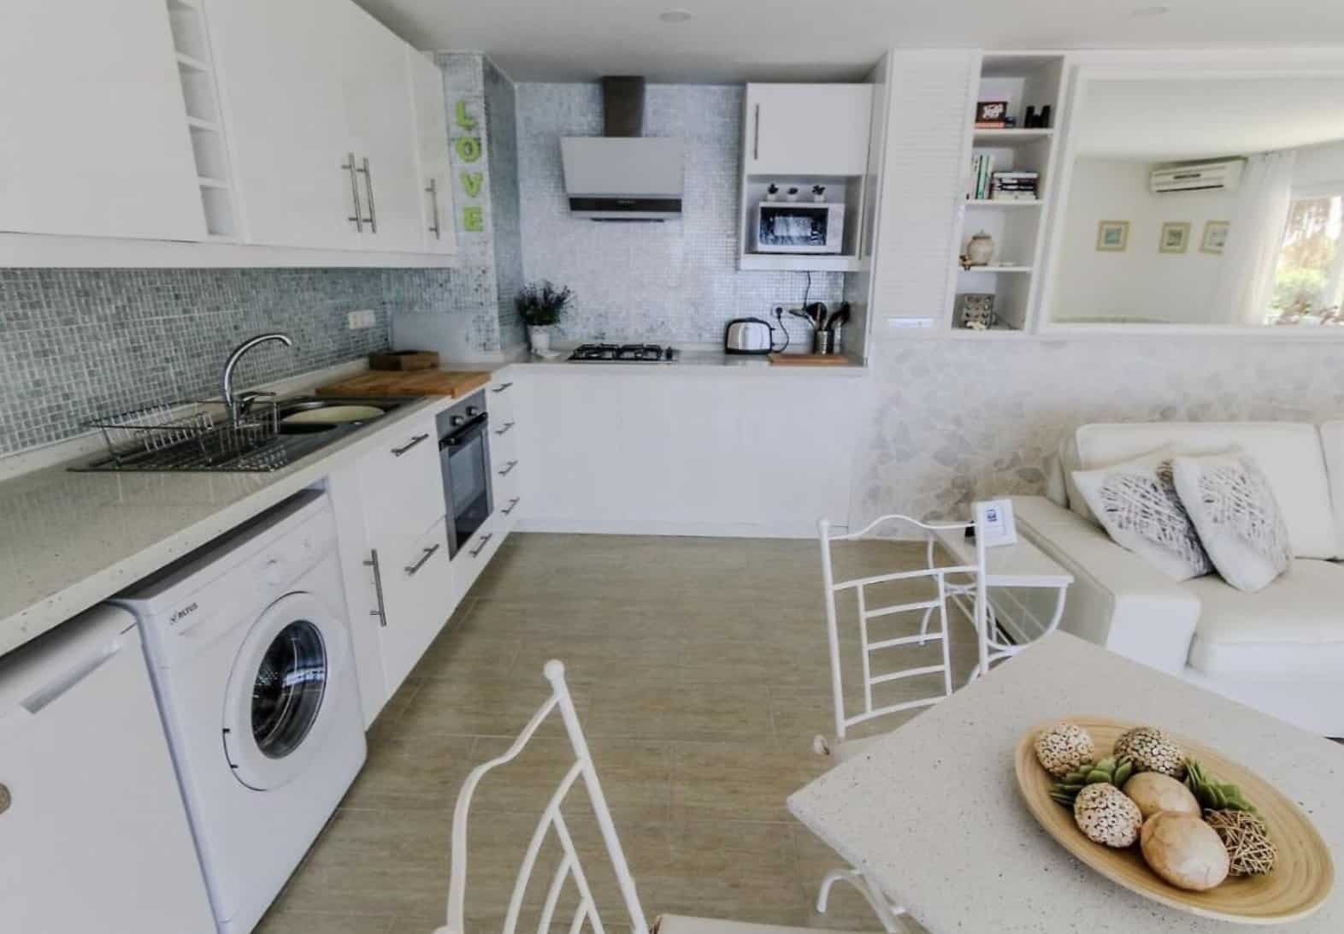
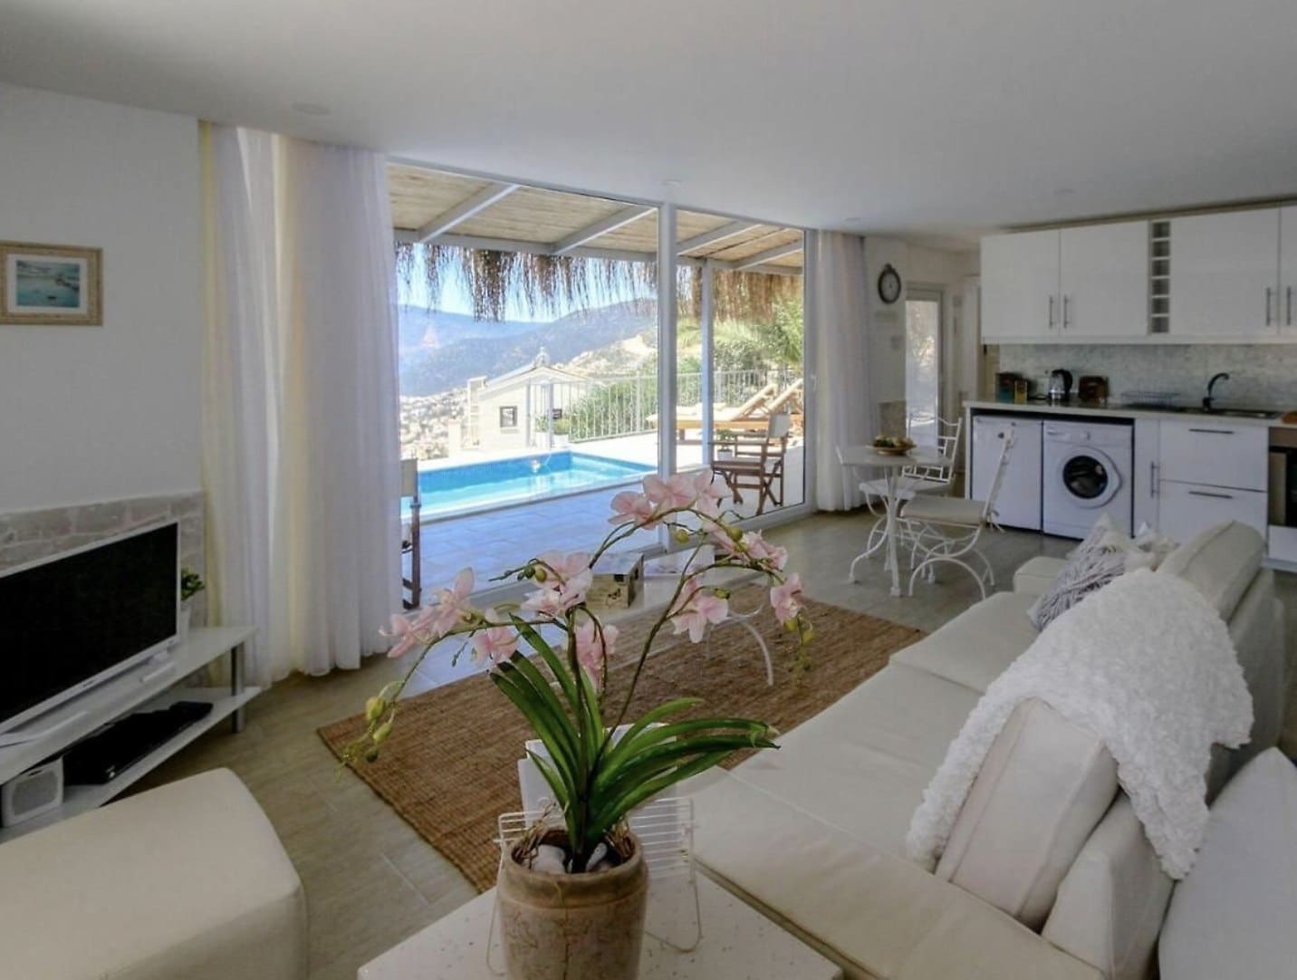
Architectural Drawings
Tap a photograph to enlarge it.
Villa Nisa / PROJECT NOTES
From brief to finished work.
- Initial brief
- A bespoke sofa enquiry developed into a design brief for the whole villa.
- Scope
- Coordinated seating, beds, headboards, TV cabinetry and outdoor living areas.
- Material approach
- Bespoke furniture within a coordinated colour and material palette, illustrated in the project galleries.
- Result and visual evidence
- Original spaces, architectural drawings and completed areas can be explored in the existing galleries.
Process: assess existing conditions and retained pieces → design, measurement and material decisions → production and implementation → documentation of the completed spaces.
Inspection, budget and delivery guide ↗