
ASLAN CONSTRUCTION / BLOG
Villa Nisa: from individual pieces to a coherent interior
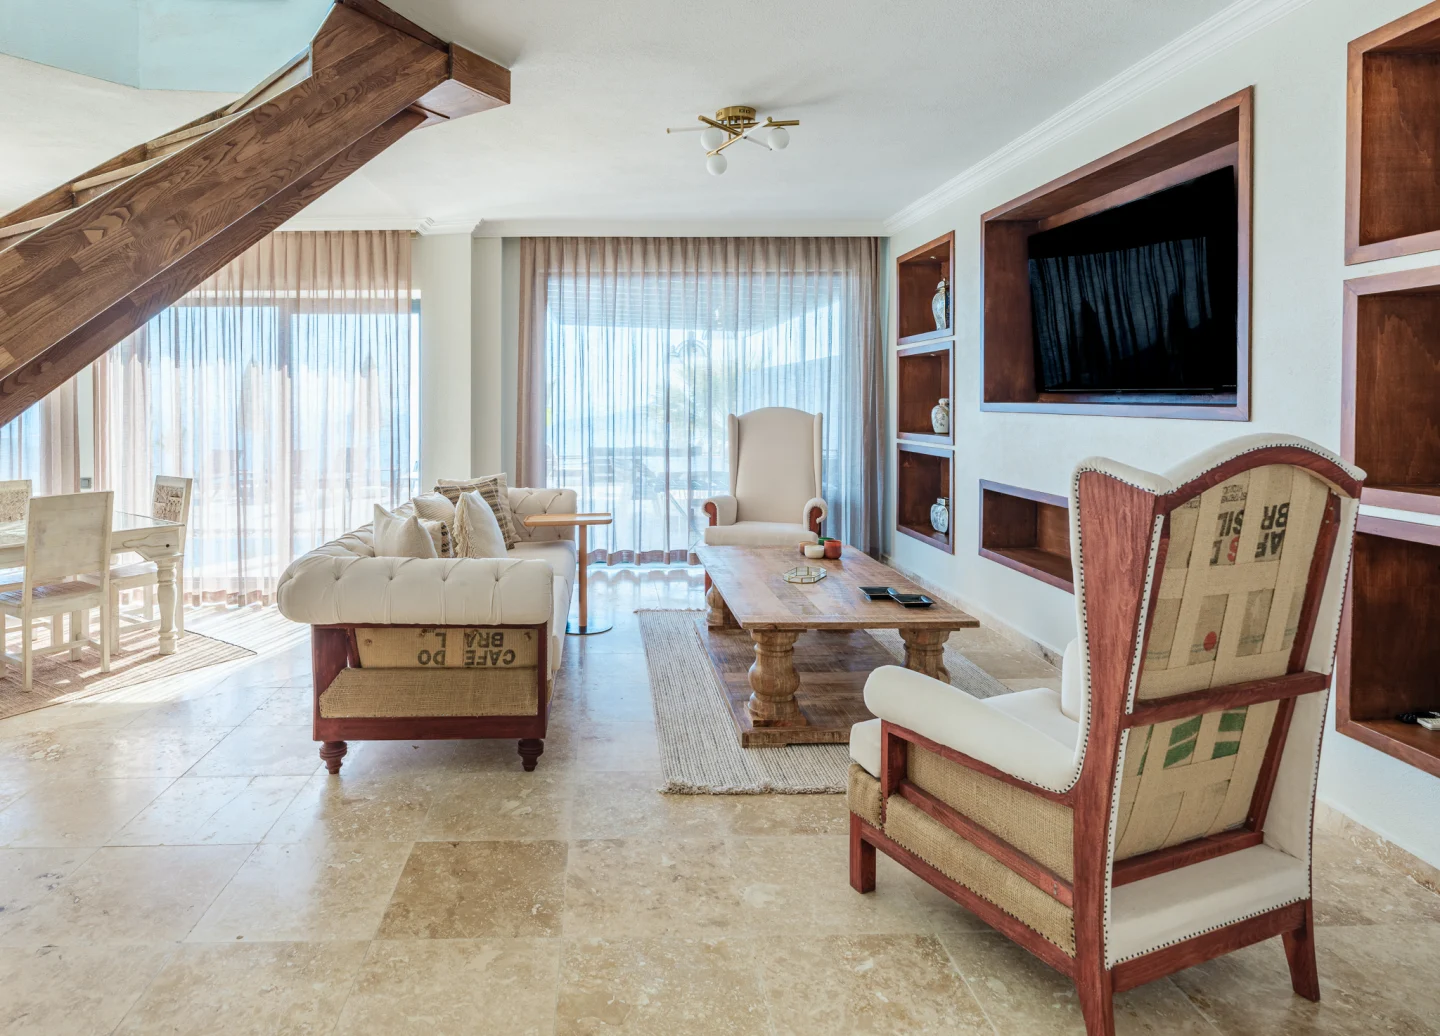
The Design Approach
At Villa Nisa, seating, headboards, TV cabinetry and kitchen applications were considered within the wider interior. Bespoke production aims to give each piece its own character while keeping it in conversation with the surrounding spaces.
Planning the Details
When custom furniture is planned across several rooms, dimensions, materials and practical needs should be reviewed together. Door openings, installation conditions and the sequence of other trades can affect production decisions. Location and dimensional information are therefore as useful as reference images in an initial discussion.
Applying the Idea to Your Property
The Villa Nisa project page brings photographs from different areas together. To discuss your own kitchen, fitted furniture or timber applications, share the location, drawings and target schedule so that the scope can be clarified.
Explore the Project
The photographs illustrate work from our own project archive. Each property has different dimensions, conditions and priorities, so material and installation decisions need an individual review. Share photographs, a location and your requirements to begin a discussion.