
ASLAN CONSTRUCTION / VILLA RESTORATION
Villa Oasis Restoration
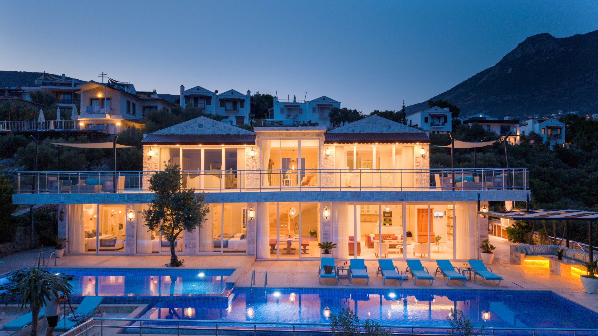
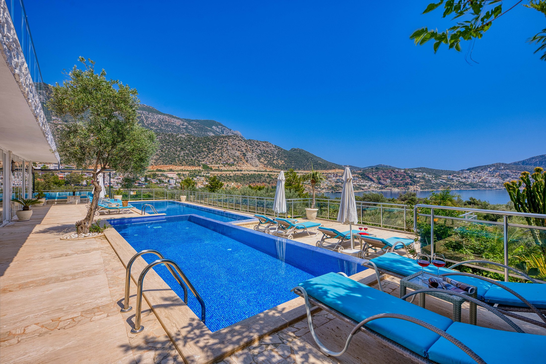
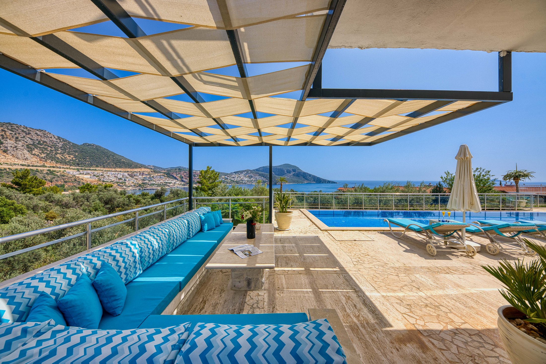
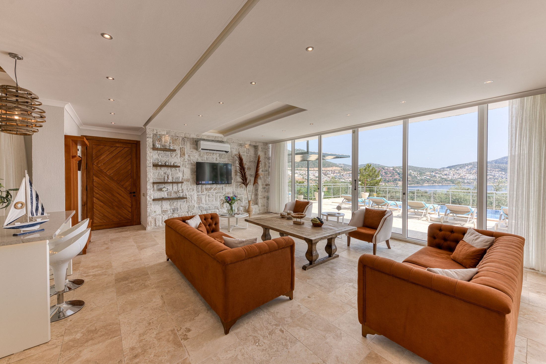
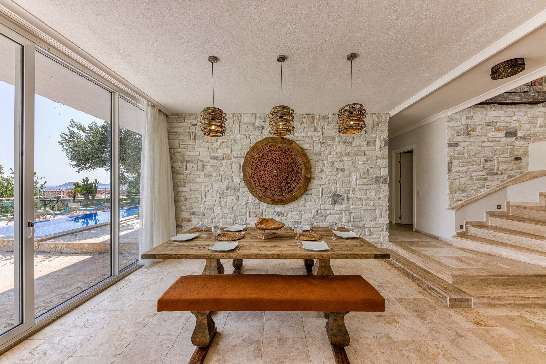
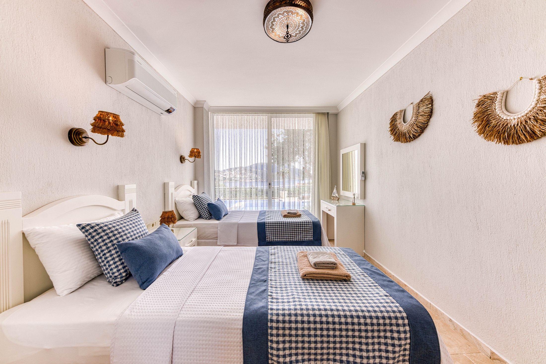
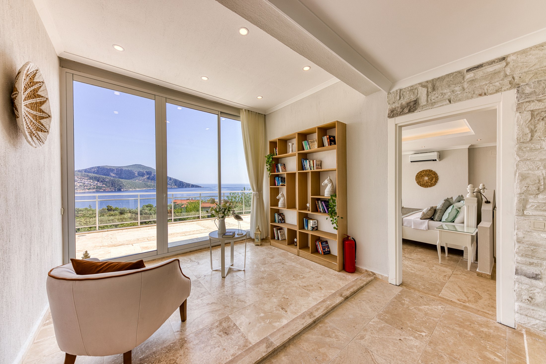
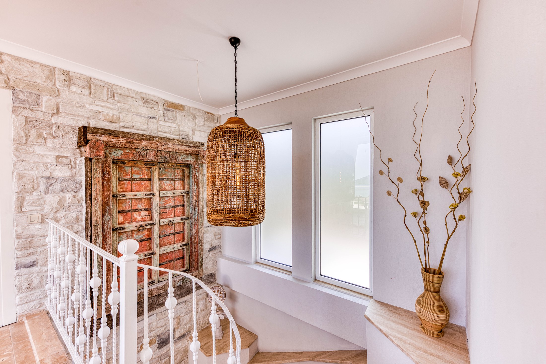
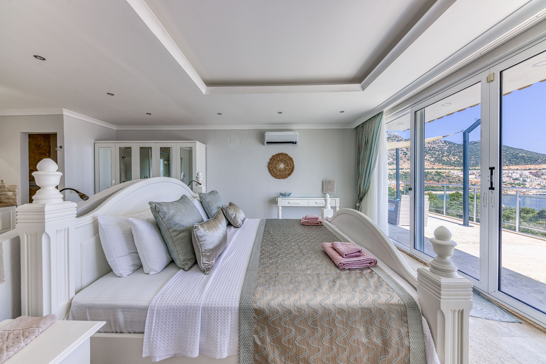
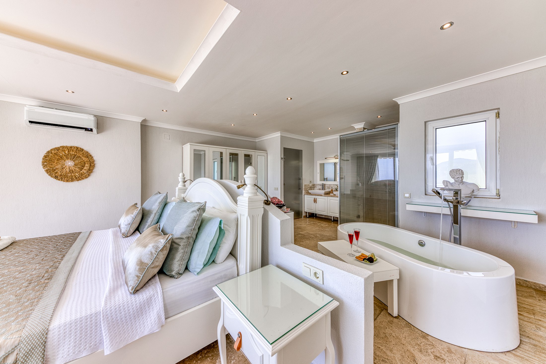
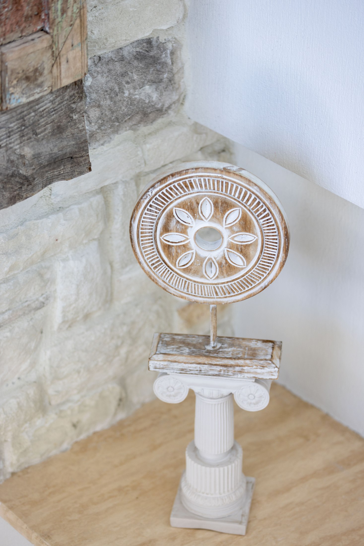
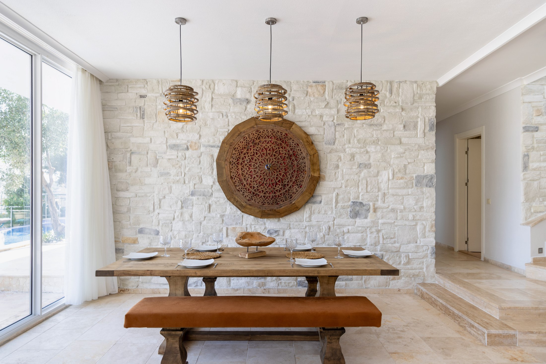
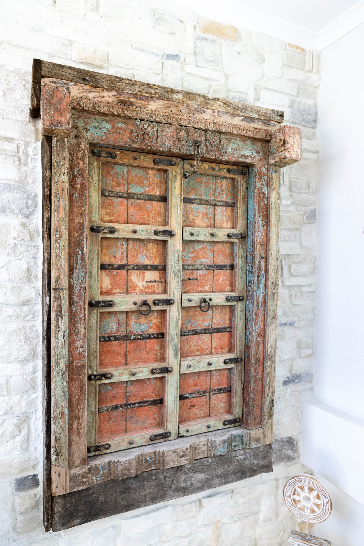
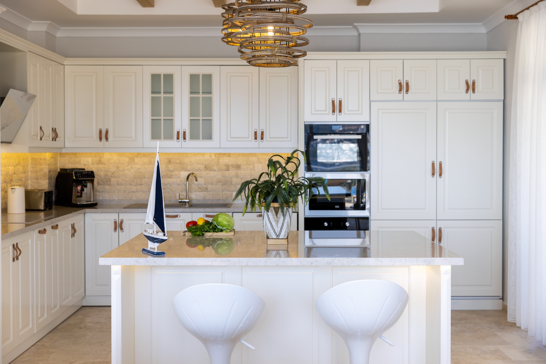
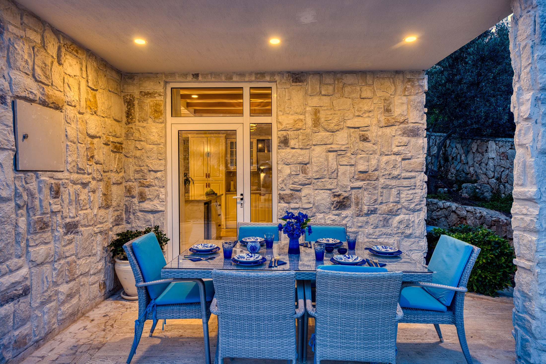
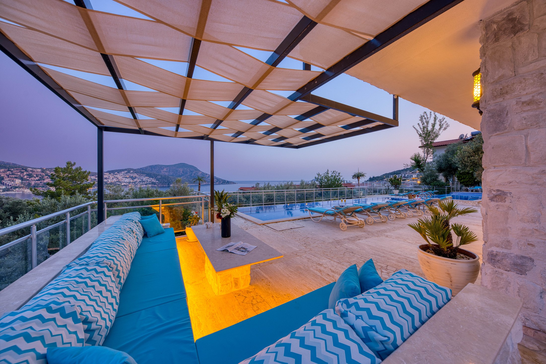
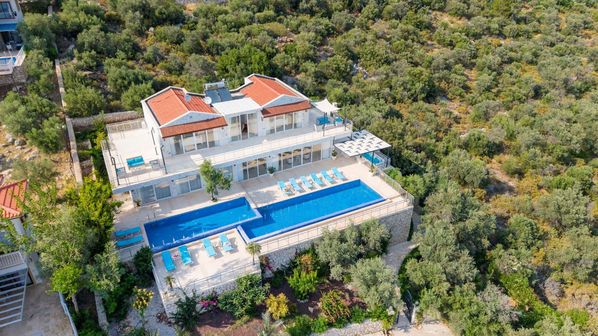
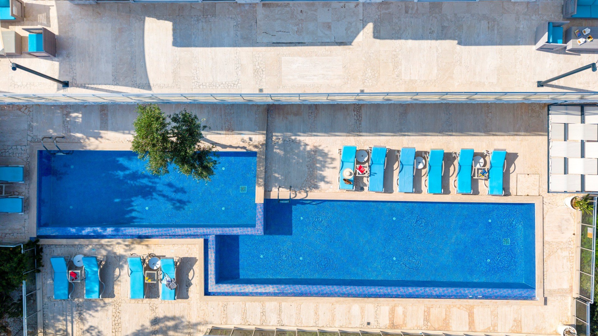
At Villa Oasis, natural stone surfaces, timber details and light tones were considered together. A coordinated palette connects the kitchen, bedrooms and shared living spaces, complemented by the character of restored wooden pieces. Terraces and the pool surroundings are presented alongside the interiors. Eighteen photographs of the completed work bring the outdoor living areas and the details inside the villa into the same project story.
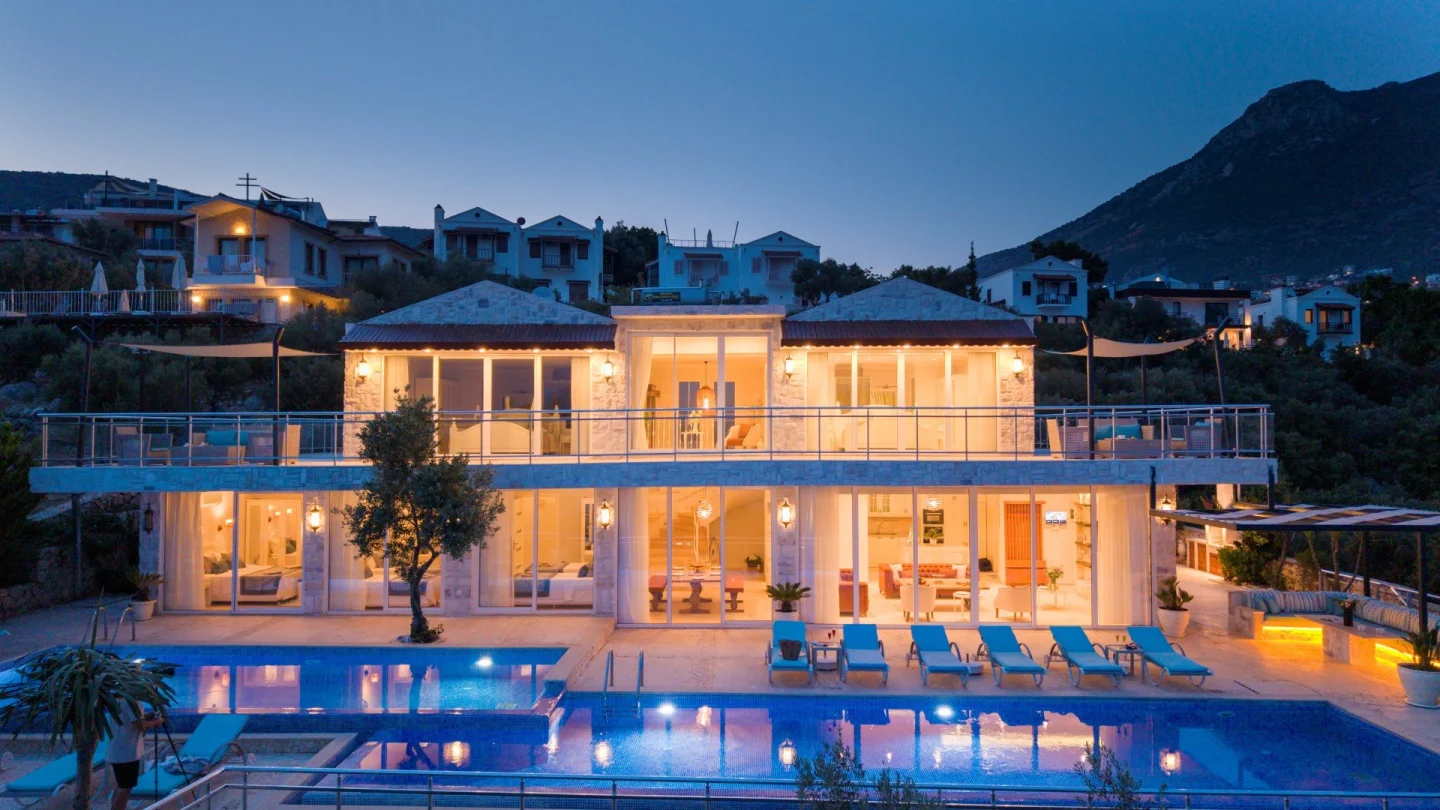
After
Tap a photograph to enlarge it.
Let’s design a new space together.
Contact us about your project.
Villa Oasis / PROJECT NOTES
From brief to finished work.
- Initial brief
- A coordinated material approach across the kitchen, bedrooms and shared spaces.
- Scope
- Kitchen and timber details, restored pieces, and a portfolio connecting interiors with terraces and pool surroundings.
- Material approach
- Natural stone surfaces, timber and light tones.
- Result and visual evidence
- Completed-work photographs show the coordinated palette. A before-and-after claim requires a documented before image.
Process: assess existing conditions and retained pieces → design, measurement and material decisions → production and implementation → documentation of the completed spaces.
Inspection, budget and delivery guide ↗