
ASLAN CONSTRUCTION / BLOG
Villa Outdoor Design: Coordinating Terraces and Seating Areas
The Design Approach
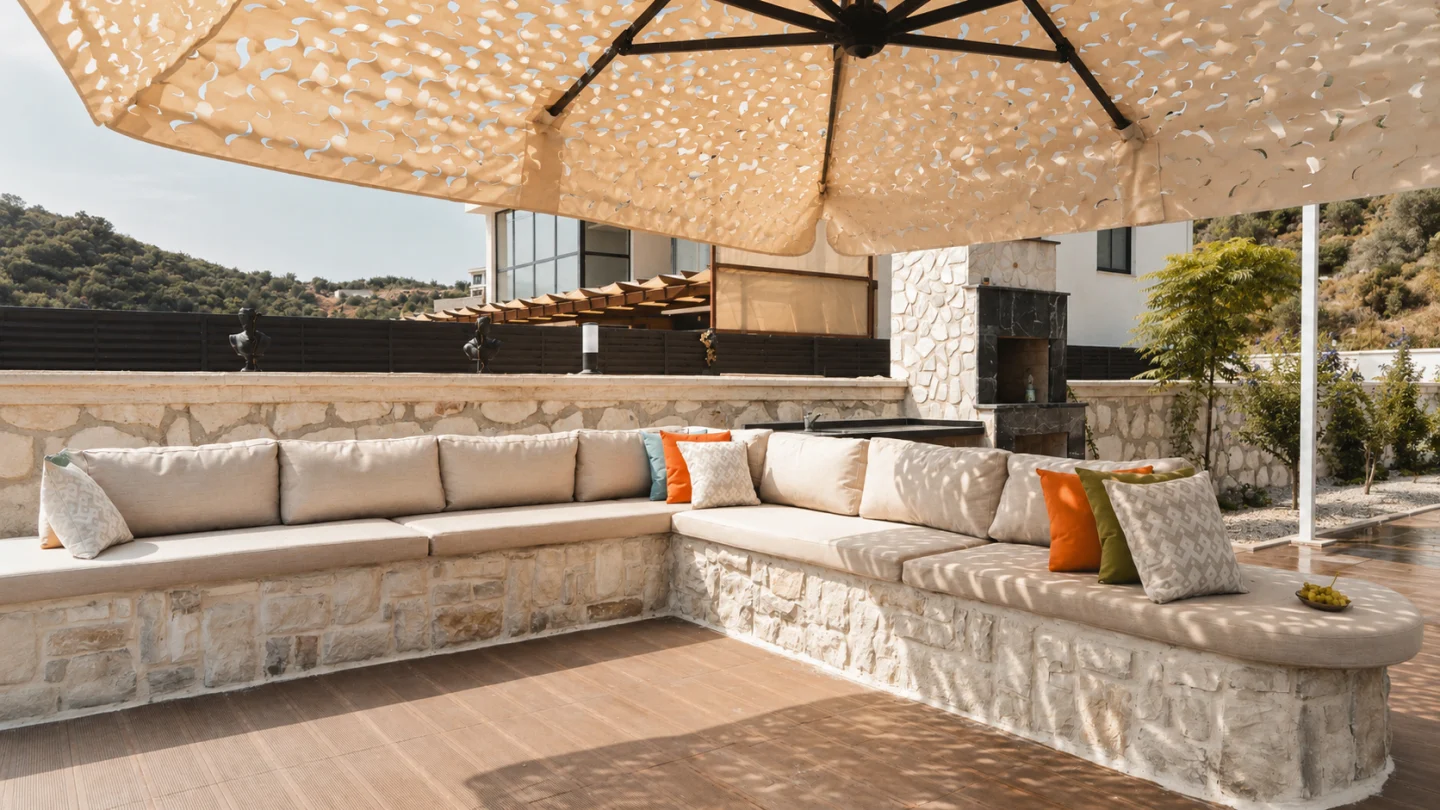
Terraces and outdoor seating are central to villa life in Kalkan. Outdoor design should therefore be considered alongside the interior rather than added afterwards. At Villa Destiny, bespoke seating was produced on site to continue the design language established indoors. Working to the space helped coordinate dimensions and practical needs.
Planning the Details
Sun direction, wind, rainfall and drainage all affect outdoor decisions. Review circulation, shade and views before positioning furniture. Easy access matters as much as the size of the seating area. Flooring, timber finishes and fixings should suit outdoor exposure, with maintenance requirements discussed from the beginning.
Applying the Idea to Your Property
Shared colours and related materials can connect a terrace to the interior without repeating every object. Photographs and dimensions provide a starting point, but final decisions require a site review. A well-planned terrace should be comfortable in everyday use as well as attractive in photographs.
Explore the Project
The photographs illustrate work from our own project archive. Each property has different dimensions, conditions and priorities, so material and installation decisions need an individual review. Share photographs, a location and your requirements to begin a discussion.