
ASLAN CONSTRUCTION / BLOG
The MIA Kalkan: Bespoke Production in Café Interior Design
The Design Approach
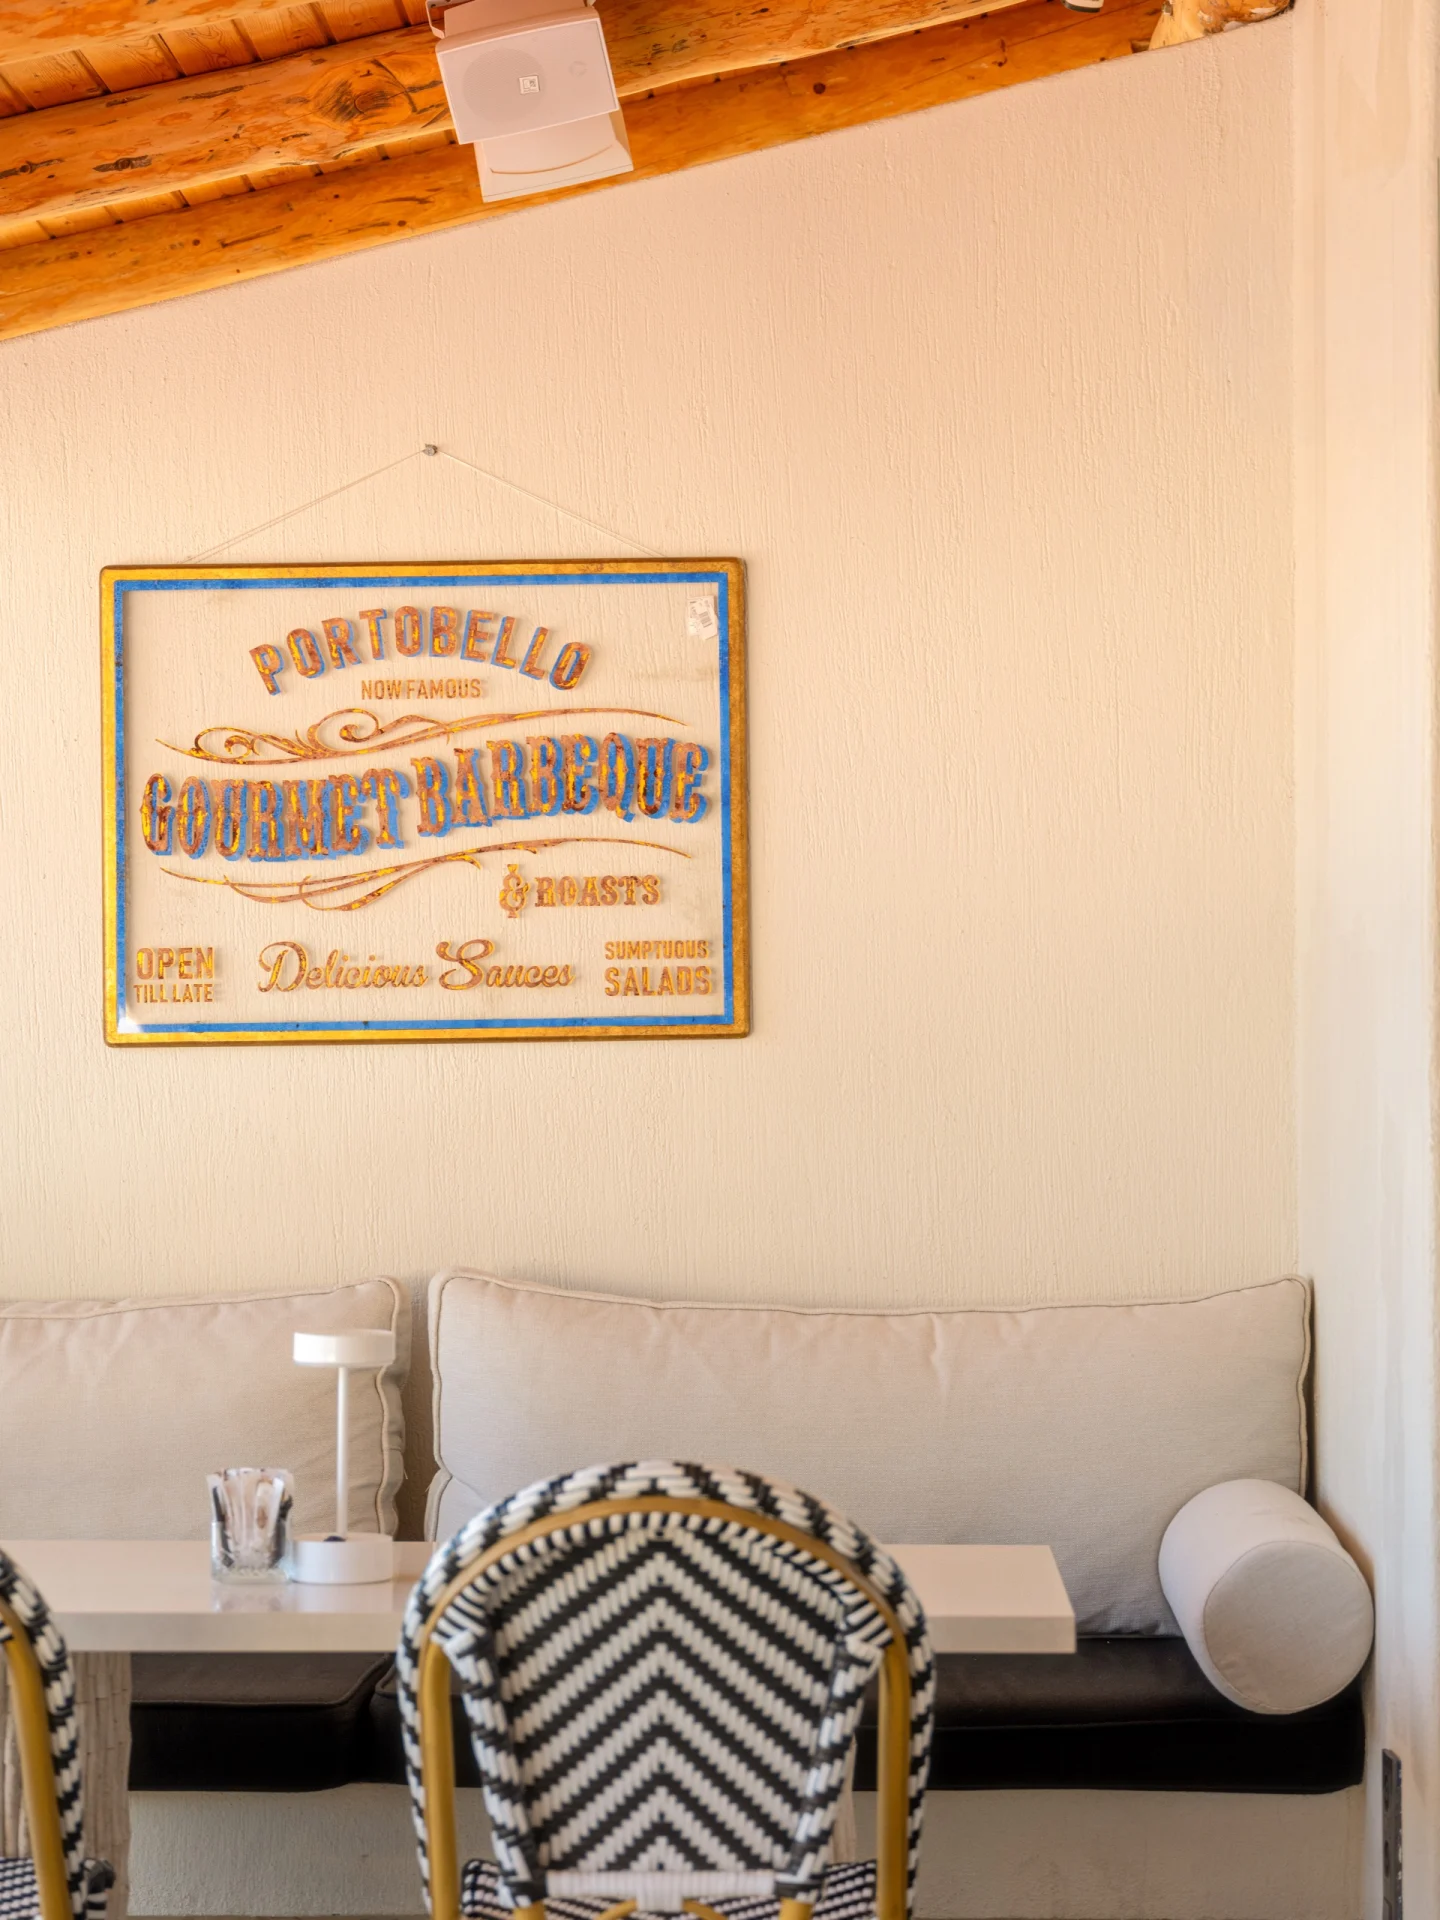
The MIA Kalkan is a franchise space brought to life through Aslan’s design and production approach. Bespoke pieces, including stone tables and sofas, were made directly on site. The project shows how café interiors can move beyond selecting standard furniture to respond closely to the dimensions and atmosphere of a space.
Planning the Details
Commercial design should connect the guest experience with daily operations. Seating arrangements, service circulation, the entrance and the relationship between seating groups all matter. An attractive layout should not make routine work unnecessarily difficult. Table dimensions, comfort and clear circulation need to be tested on plans and on site.
Applying the Idea to Your Property
On-site production can help individual elements fit an existing building, but it requires careful sequencing and coordination. When planning a café or retail interior in Kalkan, define both the intended atmosphere and operational needs. The MIA Kalkan provides a reference for combining stone and bespoke furniture within one concept. Each commercial space still requires its own measured solution.
Explore the Project
The photographs illustrate work from our own project archive. Each property has different dimensions, conditions and priorities, so material and installation decisions need an individual review. Share photographs, a location and your requirements to begin a discussion.