
ASLAN CONSTRUCTION / BLOG
The Mia: connecting design and bespoke production
The Design Approach
A commercial interior gains character through the relationship between its tables, seating and timber details as well as its colours and finishes. At The Mia, we approached this relationship through bespoke production and on-site implementation.
Planning the Details
When working with an architecture practice, the starting point is to turn the visual intention into a practical scope. Dimensions, joints, materials and installation sequence belong in the same discussion. Rather than copying a photograph into a different space, the conditions of the new project need to be assessed.
Applying the Idea to Your Property
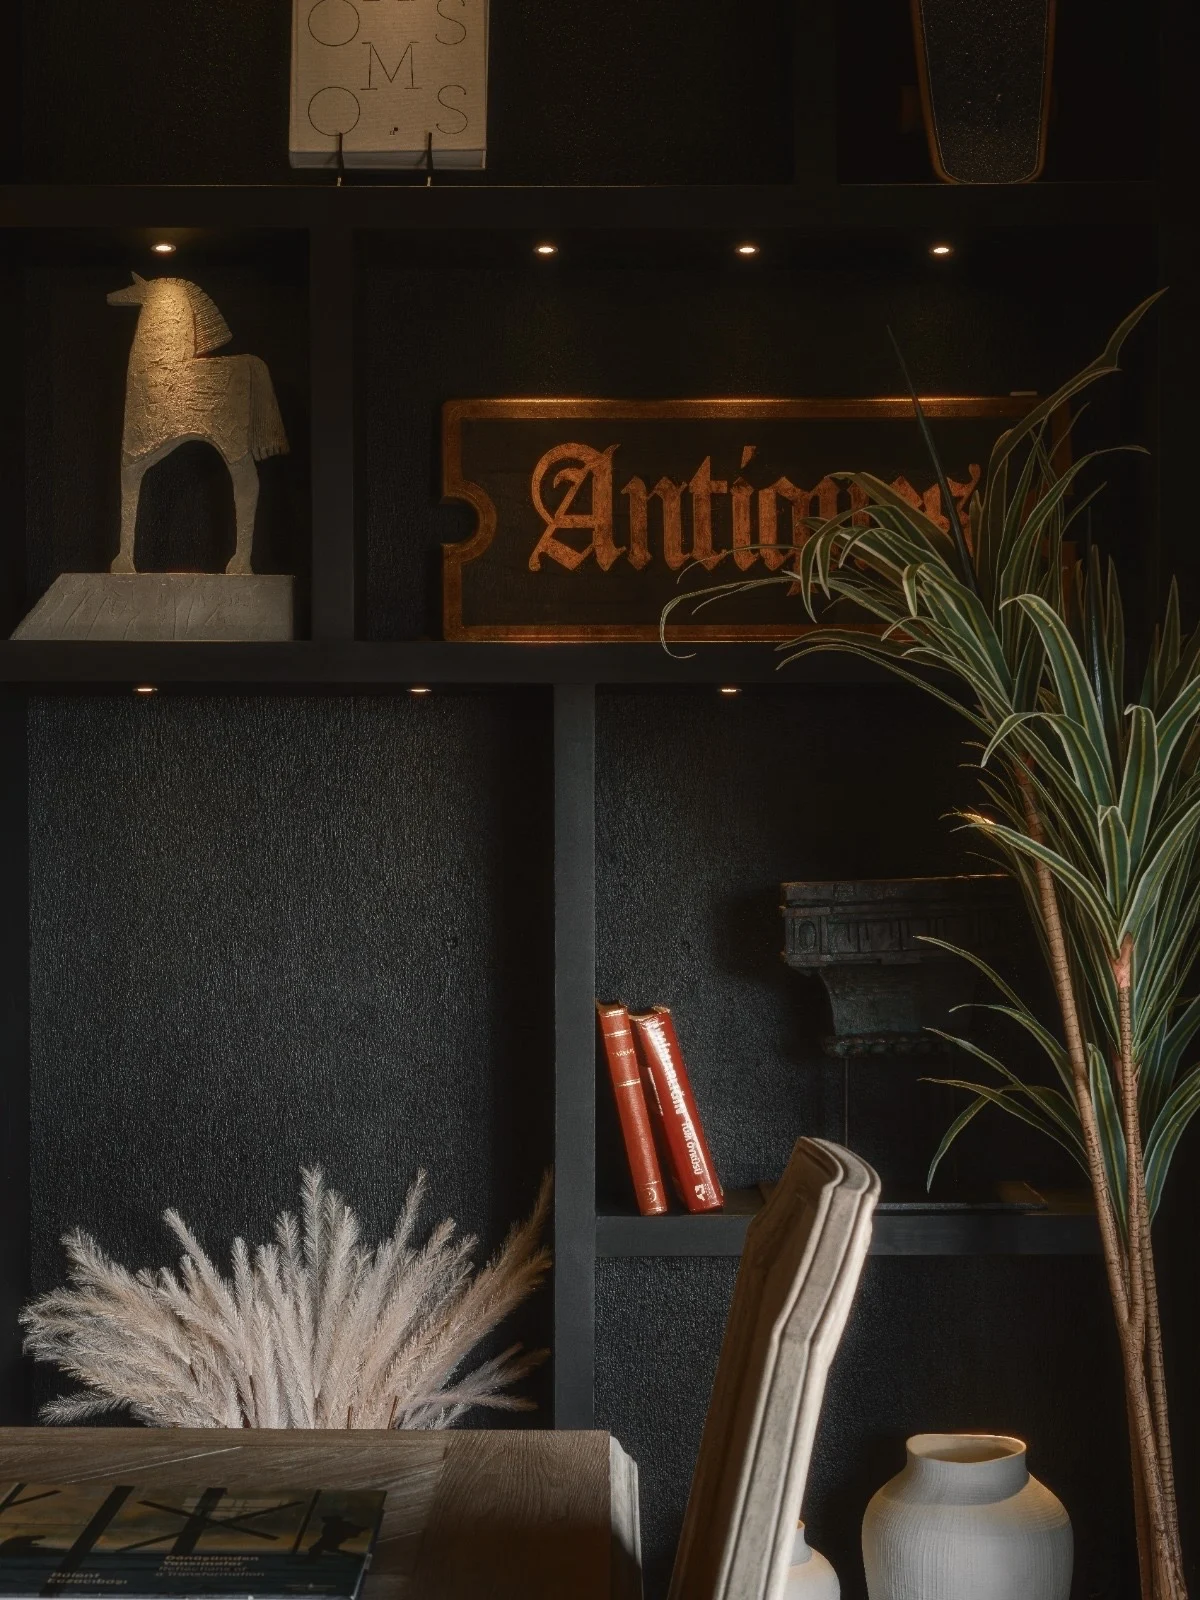
The real photographs on The Mia project page offer a starting point for exploring how furniture and interior work together. For a similar commission, share the drawings, location and target schedule so we can clarify materials and scope together.
Explore the Project
The photographs illustrate work from our own project archive. Each property has different dimensions, conditions and priorities, so material and installation decisions need an individual review. Share photographs, a location and your requirements to begin a discussion.