
ASLAN CONSTRUCTION / BLOG
Circulation in Café and Retail Interiors: Spatial Planning Notes from The MIA Kalkan
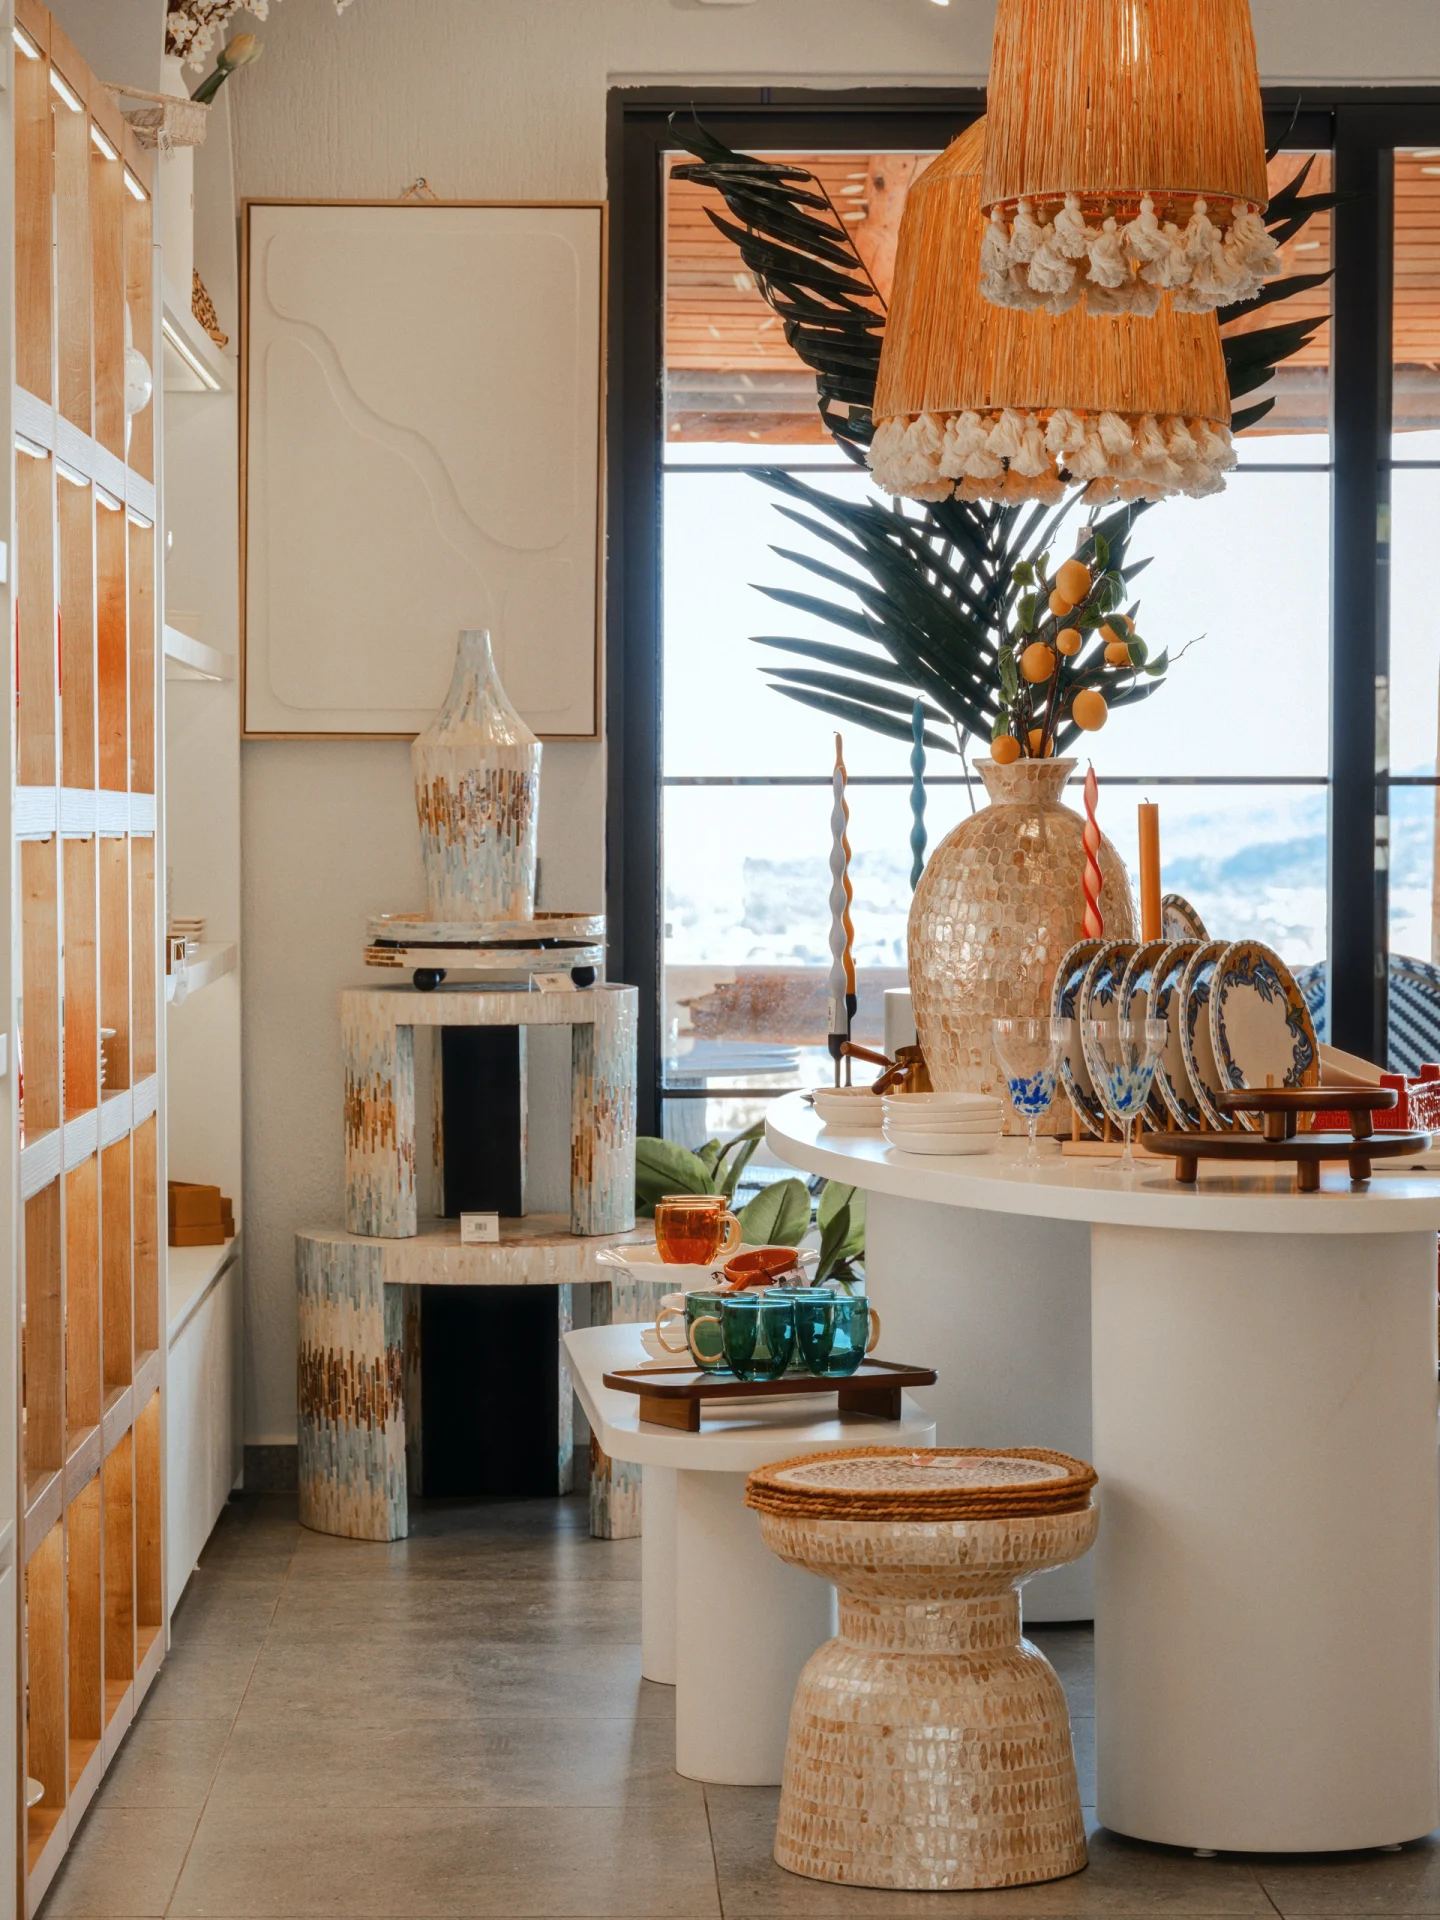
Consider Daily Operation from the Entrance
Café and retail interiors need to work as well as photograph well. Arrival, browsing, seating and service movements influence one another. The MIA Kalkan combines different uses within one place. Discuss design decisions against the business's actual operation. One layout cannot suit every business.
Movement and Sight Lines
Shelving and seating positions guide visitors through a space. Review pinch points and elements that obstruct views. Include staff routes in the plan. Existing doors and building conditions need a site review. Appropriate experts should assess relevant use and safety requirements.
Combine Bespoke Production with Function
Made-to-measure shelving, tables and seating can support character and dimensional coordination. Appearance alone is not enough. Discuss cleaning, access and product arrangement. View samples under the intended lighting. Coordinate manufacturing and installation with the opening programme.
Commercial Interiors Along the Coast
For café or retail renewal in Kalkan, Kaş and Fethiye, share plans, photographs and daily operational needs. Aslan Construction can consider Atölye Aslan's bespoke work alongside the overall layout. Define the scope, technical requirements and programme for the project. Design references do not guarantee sales or visitor numbers; the goal is a space suited to its use.
Explore the Project
The photographs illustrate work from our own project archive. Each property has different dimensions, conditions and priorities, so material and installation decisions need an individual review. Share photographs, a location and your requirements to begin a discussion.